



$881,684
$849,900
3.7%For more information regarding the value of a property, please contact us for a free consultation.
4 Beds
4 Baths
3,425 SqFt
SOLD DATE : 10/26/2026
Key Details
Sold Price $881,684
Property Type Single Family Home
Sub Type Single Family Residence
Listing Status Sold
Purchase Type For Sale
Square Footage 3,425 sqft
Price per Sqft $257
Subdivision Manors At Lynstone Park
MLS Listing ID 25081056
Sold Date 10/26/26
Style Other,Traditional
Bedrooms 4
Full Baths 3
Half Baths 1
HOA Fees $41/ann
Year Built 2025
Annual Tax Amount $87
Lot Size 4,791 Sqft
Acres 0.11
Lot Dimensions 70x100
Property Sub-Type Single Family Residence
Property Description
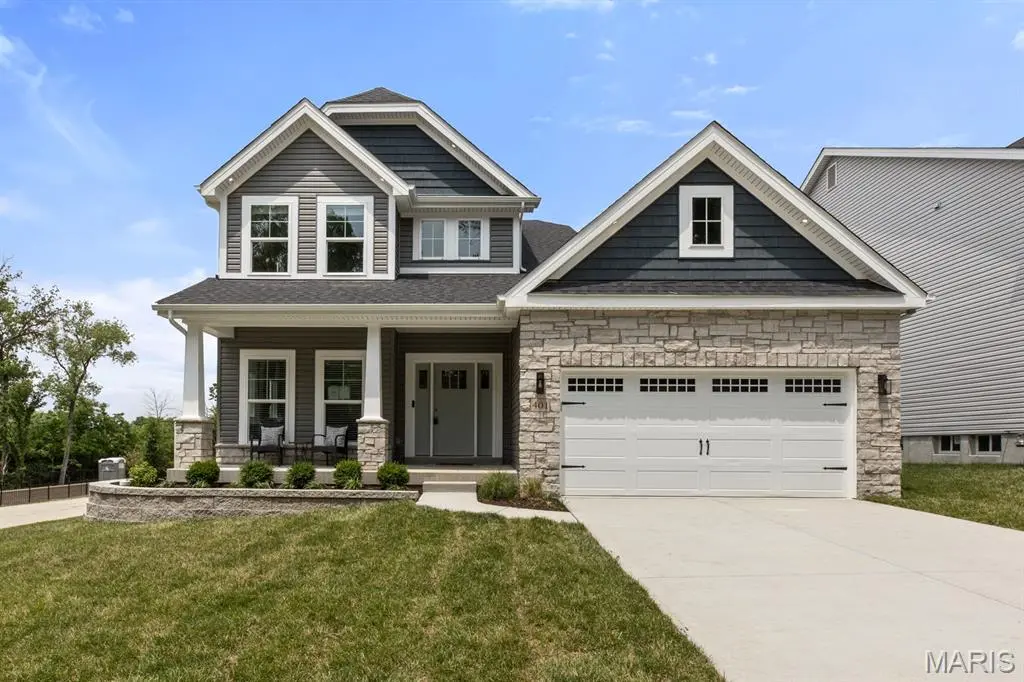
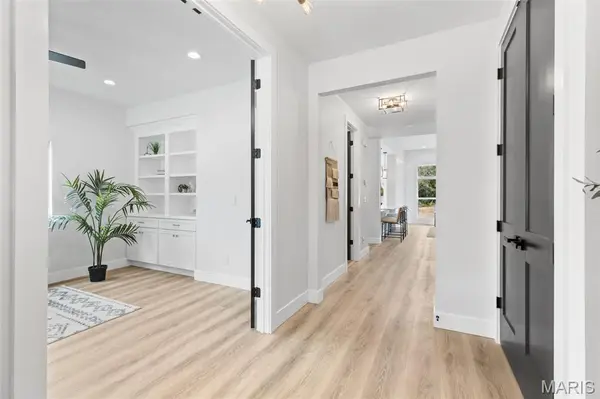
Welcome to Manors at Lynstone Park! This Enclave of 9 homes in the Kirkwood School district is next door to newly renovated Lynstone Park featuring walking trails, updated playground, basketball court, covered picnic shelter, community gardens and more. This To Be Built New Construction home on Lot 6 is the Magnolia Model. This 2820 Sq Ft 1.5 story home features a dedicated office, 4 bedrooms and 3.5 baths
(5 Bedrooms and 4.5 baths and additional sq footage with optional finished lower level = 3425 sq ft total living area.).
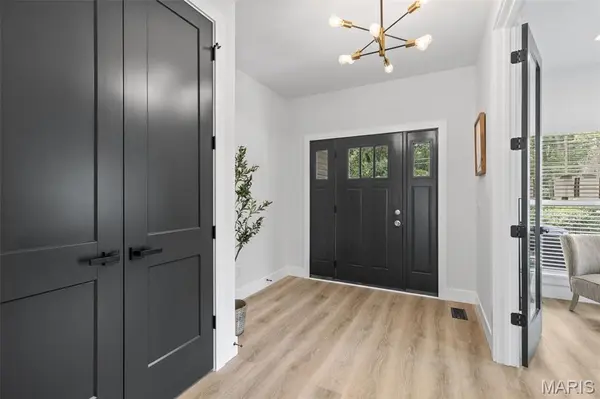
Standout features include soaring 9-ft 1st-floor ceilings, electric fireplace, tiled bathrooms, gas slide-in range, quartz countertops, main and second floor laundry rooms and a primary luxury bath featuring body sprayers, lighted mirrors, walk in closets in bedrooms, security systems, smart lock front doors and more.
Some features and options may differ from previously built homes featured in photos and videos. Pictures feature optional finished lower level. Call Listing Agent for more info about building options.
Only 3 lots remaining on phase 2!
Location
State MO
County St. Louis
Area 196 - Kirkwood
Rooms
Basement 9 ft + Pour
Main Level Bedrooms 1
Interior
Interior Features Custom Cabinetry, Granite Counters, Walk-In Pantry, Walk-In Closet(s), Ceiling Fan(s), Kitchen/Dining Room Combo, Lever Faucets, Shower, Entrance Foyer, High Ceilings, Open Floorplan, Special Millwork
Heating Natural Gas
Cooling Central Air, Zoned
Flooring Luxury Vinyl
Fireplaces Number 1
Fireplaces Type Electric, Family Room
Fireplace Y
Appliance Dishwasher, Disposal, Free-Standing Range, Ice Maker, Microwave, Gas Range, Gas Oven, Stainless Steel Appliance(s), Range Hood, Vented Exhaust Fan, Gas Water Heater
Laundry 2nd Floor, Main Level
Exterior
Parking Features true
Garage Spaces 2.0
Utilities Available Electricity Available, Underground Utilities
Amenities Available Association Management
View Y/N No
Roof Type Architectural Shingle
Building
Lot Description Corner Lot
Story 1.5
Builder Name SAGA Homes
Sewer Public Sewer
Water Public
Level or Stories One and One Half
Structure Type Frame
Schools
Elementary Schools George R. Robinson Elem.
Middle Schools Nipher Middle
High Schools Kirkwood Sr. High
School District Kirkwood R-Vii
Others
HOA Fee Include Common Area Maintenance
Ownership Private
Acceptable Financing Cash, Conventional, Lease Purchase, Seller Financing
Listing Terms Cash, Conventional, Lease Purchase, Seller Financing
Special Listing Condition Standard
Read Less Info
Want to know what your home might be worth? Contact us for a FREE valuation!

Our team is ready to help you sell your home for the highest possible price ASAP
Bought with Gina Kelso
Nearby Locations
"My job is to find and attract mastery-based agents to the office, protect the culture, and make sure everyone is happy! "