



$282,500
$289,000
2.2%For more information regarding the value of a property, please contact us for a free consultation.
2 Beds
2 Baths
1,968 SqFt
SOLD DATE : 10/21/2026
Key Details
Sold Price $282,500
Property Type Single Family Home
Sub Type Single Family Residence
Listing Status Sold
Purchase Type For Sale
Square Footage 1,968 sqft
Price per Sqft $143
Subdivision Chatsworth Add
MLS Listing ID 26057650
Sold Date 10/21/26
Style Ranch
Bedrooms 2
Full Baths 2
Year Built 1942
Annual Tax Amount $4,134
Lot Size 7,810 Sqft
Acres 0.1793
Property Sub-Type Single Family Residence
Property Description
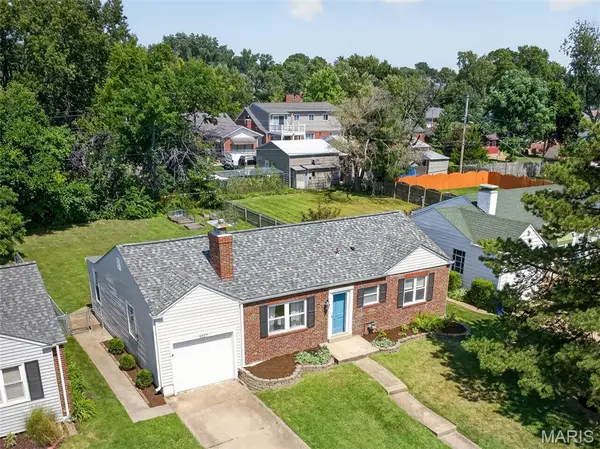
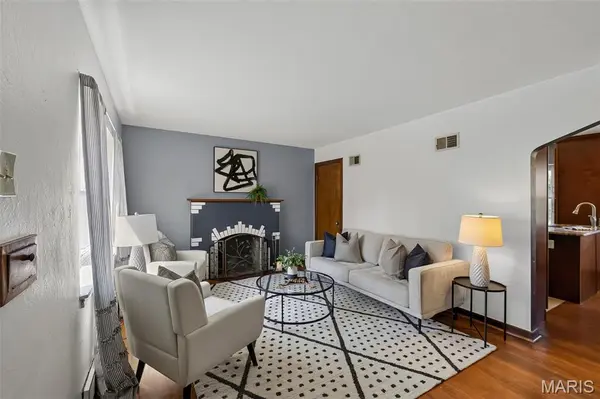
Southampton charm meets move-in-ready ease in this updated 1942 brick ranch — and yes, that's 1,968 total finished sq ft, more space than you'd expect at this price. Gleaming hardwoods and sun-filled rooms up top, a fresh kitchen with granite counters and stainless appliances, two bedrooms, and an updated full bath. The fully finished lower level steals the show: custom built-ins, a bar built for hosting, and a second full bath. A bonus office/family room flows to the attached 1-car garage and out to a massive, rare-for-the-city backyard. BRAND-NEW roof AND siding mean the big-ticket items are handled, and St. Louis City occupancy is already complete. All just steps from the Macklind Business District — coffee, dinner, and neighborhood favorites on foot. This is the Southampton one.
Location
State MO
County St Louis City
Area 3 - South City
Rooms
Basement 8 ft + Pour, Bathroom, Finished, Full
Main Level Bedrooms 2
Interior
Interior Features Bar, Breakfast Bar, Ceiling Fan(s), Eat-in Kitchen, Granite Counters
Heating Forced Air
Cooling Ceiling Fan(s), Central Air
Flooring Hardwood, Tile
Fireplaces Number 1
Fireplaces Type Wood Burning
Fireplace Y
Appliance Stainless Steel Appliance(s), Dishwasher, Disposal, Microwave, Free-Standing Gas Range, Refrigerator
Laundry In Basement, Lower Level
Exterior
Exterior Feature Private Yard
Parking Features true
Garage Spaces 1.0
Fence Fenced, Perimeter
Utilities Available Electricity Connected, Natural Gas Connected, Sewer Connected, Water Connected
View Y/N No
Roof Type Architectural Shingle
Private Pool false
Building
Lot Description Back Yard
Story 1
Sewer Public Sewer
Water Public
Level or Stories One
Structure Type Brick,Vinyl Siding
Schools
Elementary Schools Buder Elem.
Middle Schools Long Middle Community Ed. Center
High Schools Roosevelt High
School District St. Louis City
Others
Acceptable Financing Cash, Conventional, FHA, VA Loan
Listing Terms Cash, Conventional, FHA, VA Loan
Special Listing Condition Standard
Read Less Info
Want to know what your home might be worth? Contact us for a FREE valuation!

Our team is ready to help you sell your home for the highest possible price ASAP
Bought with Ben Rothmel
Nearby Locations
"My job is to find and attract mastery-based agents to the office, protect the culture, and make sure everyone is happy! "