



$275,000
$270,000
1.9%For more information regarding the value of a property, please contact us for a free consultation.
3 Beds
3 Baths
1,546 SqFt
SOLD DATE : 10/26/2026
Key Details
Sold Price $275,000
Property Type Single Family Home
Sub Type Single Family Residence
Listing Status Sold
Purchase Type For Sale
Square Footage 1,546 sqft
Price per Sqft $177
Subdivision Arlington Heights #3
MLS Listing ID 26061916
Sold Date 10/26/26
Style Split Level,Traditional
Bedrooms 3
Full Baths 2
Half Baths 1
Year Built 1972
Annual Tax Amount $2,913
Lot Size 10,876 Sqft
Acres 0.2497
Property Sub-Type Single Family Residence
Property Description
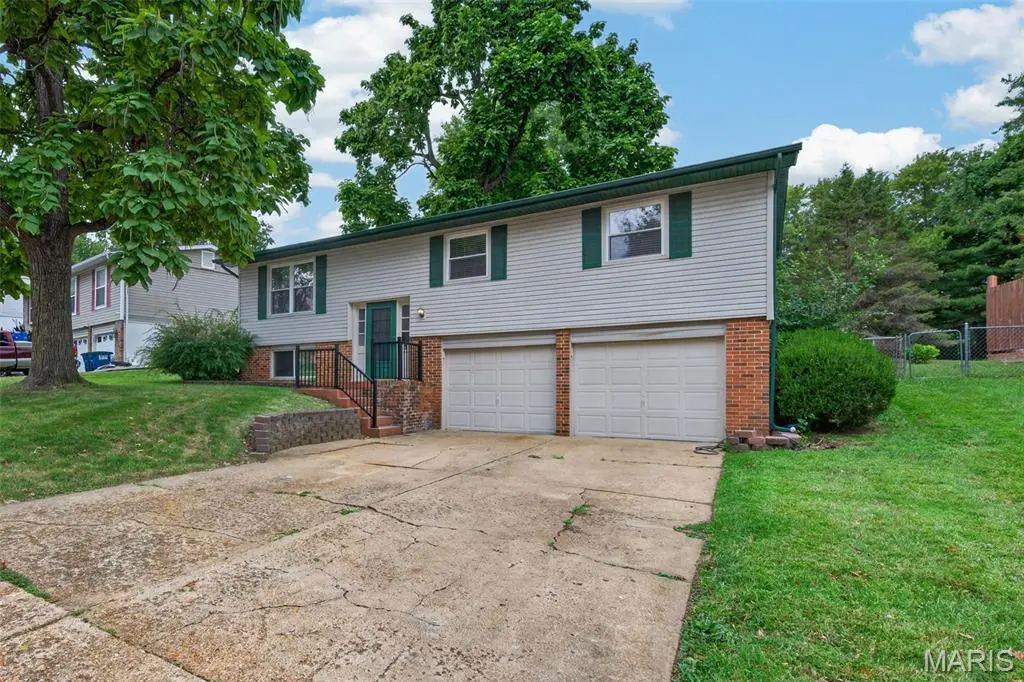
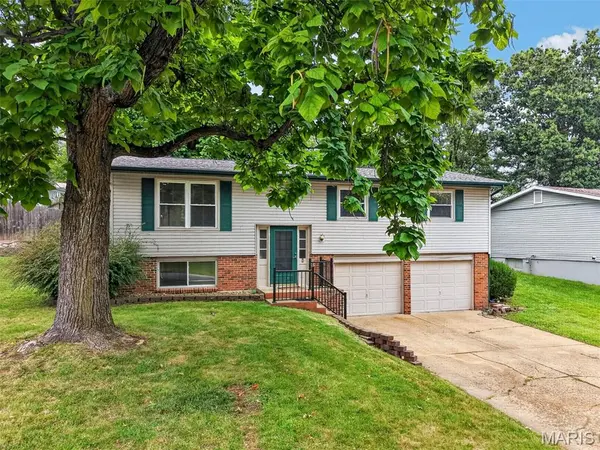
This 3-bedroom, 2.5-bath home has a cozy feel and plenty of space to make your own. The finished lower level gives you another place to spread out, with a fireplace that makes it a great spot for movie nights, game days, or relaxing after a long day.
Out back, you've got a huge, flat, fenced yard with room to actually enjoy it. Let the dogs run, have friends over for a cookout, or set up the backyard however you want without working around a slope. There's space for a little bit of everything.
You're also close to the highways, making it easy to get where you need to go. A comfortable home, a backyard you'll use, and a location that makes day-to-day life a little easier. Schedule your private showing today!
Location
State MO
County St. Charles
Area 411 - Francis Howell North
Rooms
Basement Bathroom, Partially Finished
Main Level Bedrooms 3
Interior
Heating Forced Air
Cooling Central Air
Fireplaces Number 1
Fireplaces Type Wood Burning
Fireplace Y
Exterior
Parking Features true
Garage Spaces 2.0
Fence Back Yard
Utilities Available Electricity Connected, Natural Gas Connected, Sewer Connected
Amenities Available None
View Y/N No
Building
Lot Description Level
Sewer Public Sewer
Water Public
Level or Stories Multi/Split
Structure Type Vinyl Siding
Schools
Elementary Schools Castlio Elem.
Middle Schools Barnwell Middle
High Schools Francis Howell North High
School District Francis Howell R-Iii
Others
HOA Fee Include None
Acceptable Financing Cash, Conventional, FHA, VA Loan
Listing Terms Cash, Conventional, FHA, VA Loan
Special Listing Condition Standard
Read Less Info
Want to know what your home might be worth? Contact us for a FREE valuation!

Our team is ready to help you sell your home for the highest possible price ASAP
Bought with Tim Branneky
Nearby Locations
"My job is to find and attract mastery-based agents to the office, protect the culture, and make sure everyone is happy! "