



$231,900
$231,900
For more information regarding the value of a property, please contact us for a free consultation.
2 Beds
1 Bath
1,406 SqFt
SOLD DATE : 10/26/2026
Key Details
Sold Price $231,900
Property Type Single Family Home
Sub Type Single Family Residence
Listing Status Sold
Purchase Type For Sale
Square Footage 1,406 sqft
Price per Sqft $164
Subdivision Not In A Subdivision
MLS Listing ID 26061781
Sold Date 10/26/26
Style Ranch
Bedrooms 2
Full Baths 1
Year Built 1965
Annual Tax Amount $3,296
Lot Size 0.350 Acres
Acres 0.35
Lot Dimensions 100 x 150
Property Sub-Type Single Family Residence
Property Description
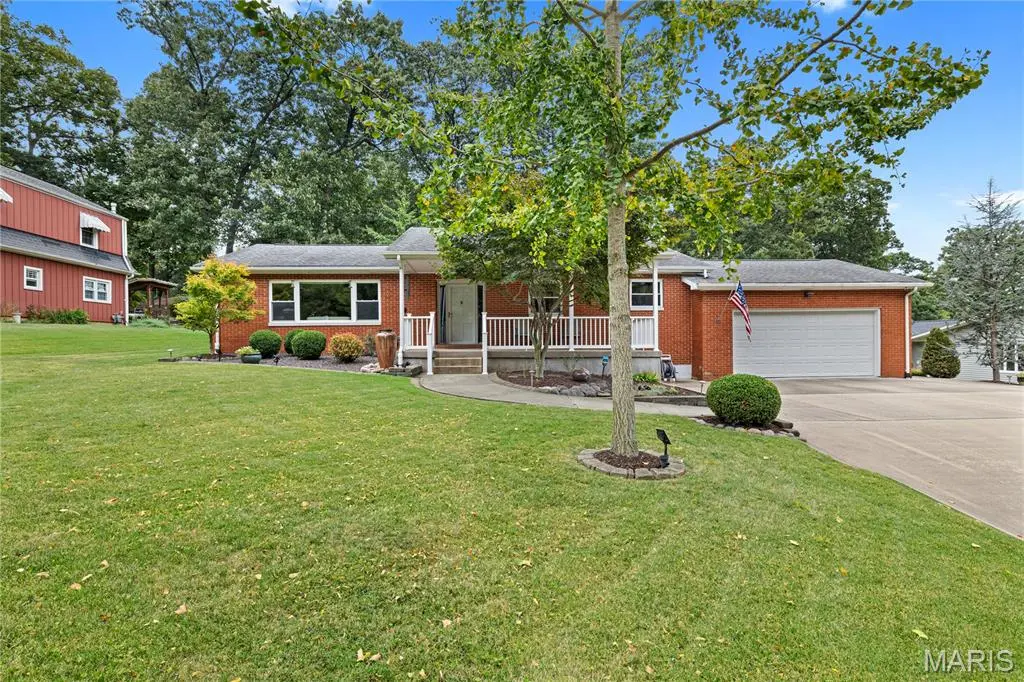
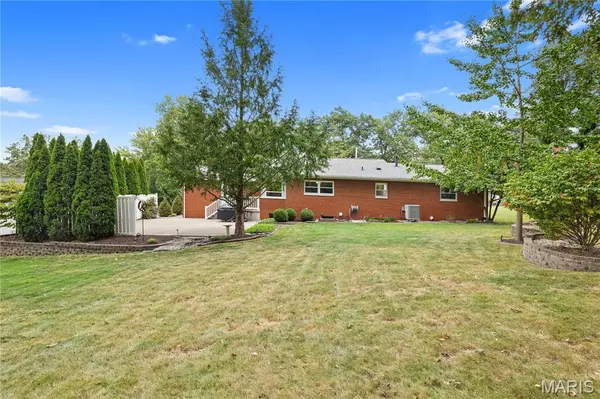
Charming Wooded Oasis in Town – Meticulously Maintained & Move-In Ready! Welcome home to this beautifully maintained, move-in-ready ranch that perfectly blends the peace of nature with the convenience of town living. Nestled on a beautifully landscaped lot, the backyard makes you feel like you are hidden away in the deep woods, yet you are just moments from everything Hillsboro has to offer. Interior Highlights: Spacious Living: Features 2 large bedrooms and 1 well-appointed bathroom, offering a comfortable and efficient layout. Premium Flooring: Enjoy a tasteful mix of classic hardwood, durable ceramic tile, and modern laminate flooring throughout the home. Energy Efficiency: Stay comfortable year-round and keep utility bills low thanks to an additional 12 inches of fiberglass insulation recently installed in the attic. Basement & Mechanicals: Unfinished Full Basement: A massive, clean slate ready for your storage needs, a home gym, or future finished living space. Helitech Waterproofing: Total peace of mind comes with a professional Helitech waterproofing system installed in the basement to ensure it stays dry with a transferable warranty. Whole House Backup Generator: Never worry about power outages again with a reliable, permanent backup generator protecting the entire home. The home is also equipped with a water-powered backup sump pump system. Exterior & Parking: Lush Landscaping: The property is loaded with mature, professional looking landscaping, giving it incredible curb appeal from the moment you pull up. Attached Garage: A spacious 2 car attached garage provides plenty of room for vehicles, tools, and outdoor gear. This home has been exceptionally well-cared for and is completely turn-key. Schedule your showing today to experience this perfect blend of privacy and town convenience!
Location
State IL
County Montgomery
Rooms
Basement Block, Sump Pump, Unfinished
Main Level Bedrooms 2
Interior
Interior Features Custom Cabinetry, Eat-in Kitchen, Entrance Foyer, Granite Counters
Heating Forced Air, Gas
Cooling Central Air
Flooring Carpet, Ceramic Tile, Hardwood, Laminate
Fireplace Y
Appliance Dryer, Microwave, Range, Refrigerator, Washer
Laundry In Basement
Exterior
Exterior Feature Entry Steps/Stairs, Storage
Parking Features true
Garage Spaces 2.0
Fence Back Yard, Partial, Vinyl
Utilities Available Electricity Connected, Natural Gas Connected, Sewer Connected, Water Connected
View Y/N Yes
View Neighborhood, Trees/Woods
Roof Type Architectural Shingle
Private Pool false
Building
Lot Description Back Yard, City Lot, Front Yard, Gentle Sloping, Landscaped
Story 1
Sewer Public Sewer
Water Public
Level or Stories One
Structure Type Brick
Schools
Elementary Schools Hillsboro Dist 3
Middle Schools Hillsboro Dist 3
High Schools Hillsboro Community High Schoo
School District Hillsboro Dist 3
Others
Ownership Private
Acceptable Financing Cash, Conventional, FHA, USDA, VA Loan
Listing Terms Cash, Conventional, FHA, USDA, VA Loan
Special Listing Condition Standard
Read Less Info
Want to know what your home might be worth? Contact us for a FREE valuation!

Our team is ready to help you sell your home for the highest possible price ASAP
Bought with Emily Odle
Nearby Locations
"My job is to find and attract mastery-based agents to the office, protect the culture, and make sure everyone is happy! "