




$130,000
$125,500
3.6%For more information regarding the value of a property, please contact us for a free consultation.
3 Beds
2 Baths
1,285 SqFt
SOLD DATE : 10/23/2026
Key Details
Sold Price $130,000
Property Type Single Family Home
Sub Type Single Family Residence
Listing Status Sold
Purchase Type For Sale
Square Footage 1,285 sqft
Price per Sqft $101
Subdivision Hathaway Hills
MLS Listing ID 26041487
Sold Date 10/23/26
Style Ranch,Traditional
Bedrooms 3
Full Baths 2
Year Built 1950
Annual Tax Amount $2,812
Lot Size 9,117 Sqft
Acres 0.2093
Property Sub-Type Single Family Residence
Property Description
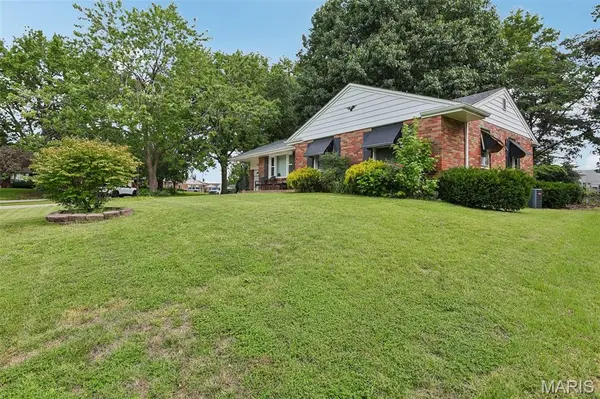
BOM - no fault of seller. Welcome to this well-maintained all-brick ranch situated on a desirable corner lot in a quiet, established neighborhood! Enjoy peace of mind with a brand-new roof, plenty of off-street parking, and an attached 1-car garage. The fully fenced backyard offers mature shade trees and a spacious patio—perfect for relaxing, entertaining, or pets. Clean, solid, and move-in ready with endless potential. Conveniently located near shopping, schools, parks, and major highways. Don't miss this great opportunity—schedule your showing today!
Location
State MO
County St. Louis
Area 31 - Riverview Gardens
Rooms
Basement 8 ft + Pour, Bathroom, Partially Finished, Full, Sleeping Area, Walk-Up Access
Main Level Bedrooms 3
Interior
Heating Forced Air, Gas
Cooling Attic Fan, Ceiling Fan(s), Central Air, Electric
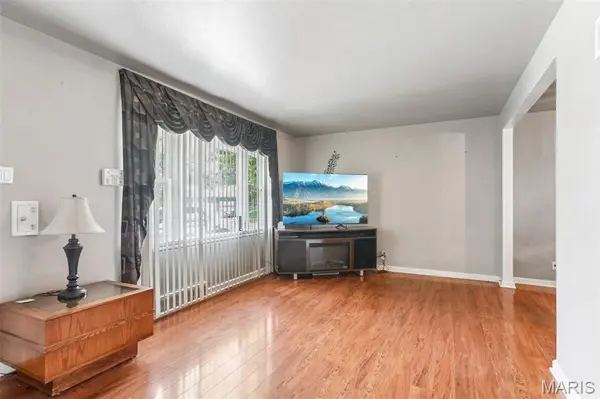
Flooring Carpet, Hardwood, Tile
Fireplace Y
Appliance Dishwasher, Disposal, Dryer, Range, Refrigerator, Washer
Laundry In Basement
Exterior
Parking Features true
Garage Spaces 1.0
Utilities Available Cable Available, Natural Gas Connected
View Y/N No
Roof Type Architectural Shingle
Private Pool false
Building
Lot Description Corner Lot, Landscaped, Some Trees
Story 1
Sewer Public Sewer
Water Public
Level or Stories One
Structure Type Brick
Schools
Elementary Schools Danforth Elem.
Middle Schools R. G. Central Middle
High Schools Riverview Gardens Sr. High
School District Riverview Gardens
Others
Ownership Private
Acceptable Financing Cash, Conventional, FHA, VA Loan
Listing Terms Cash, Conventional, FHA, VA Loan
Special Listing Condition Standard
Read Less Info
Want to know what your home might be worth? Contact us for a FREE valuation!

Our team is ready to help you sell your home for the highest possible price ASAP
Bought with Crystal Wright
Nearby Locations
"My job is to find and attract mastery-based agents to the office, protect the culture, and make sure everyone is happy! "