
$345,000
$340,000
1.5%For more information regarding the value of a property, please contact us for a free consultation.
3 Beds
3 Baths
2,181 SqFt
SOLD DATE : 10/20/2026
Key Details
Sold Price $345,000
Property Type Single Family Home
Sub Type Single Family Residence
Listing Status Sold
Purchase Type For Sale
Square Footage 2,181 sqft
Price per Sqft $158
Subdivision Cardinal Spgs 6
MLS Listing ID 26031215
Sold Date 10/20/26
Style Ranch
Bedrooms 3
Full Baths 3
Year Built 1984
Annual Tax Amount $4,681
Lot Size 0.280 Acres
Acres 0.28
Property Sub-Type Single Family Residence
Property Description
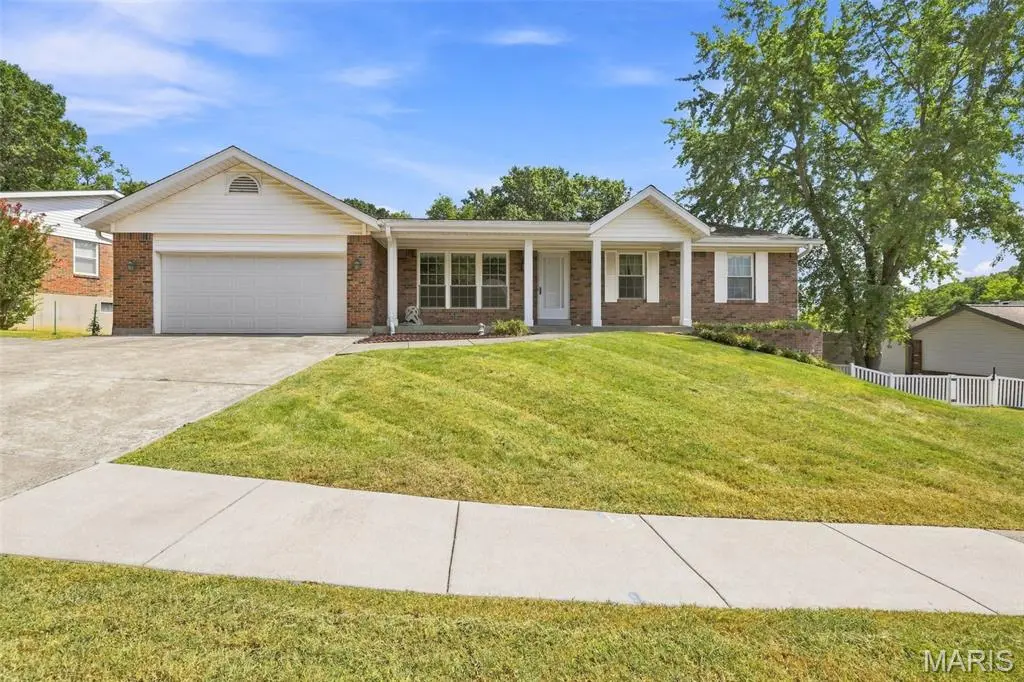
Welcome to 4472 Pinyon Jay Ct, a spacious 3-bedroom, 3-bath ranch located in the highly sought-after Lindbergh School District! Offering approximately 2,181 sq. ft. of living space on a .28-acre lot, this classic brick home provides a versatile floor plan, an expansive finished lower level, and plenty of opportunity to make it your own.
The main level features three bedrooms, including a generously sized primary suite with abundant closet space and a private bath. Large windows provide plenty of natural light, while the ranch-style design offers the convenience of comfortable main-level living.
The finished walkout lower level dramatically expands the home's possibilities, offering an exceptionally large recreation and entertaining area with room for multiple gathering spaces. A built-in wet bar with sink and counter seating adds to the fun, while a full bathroom provides additional convenience. Sliding glass doors lead directly to the patio and backyard.
Outside, the .28-acre property offers a spacious lawn surrounded by mature trees, creating an attractive natural backdrop with room for recreation, gardening and outdoor enjoyment. An attached two-car garage, covered front porch and classic brick exterior complete the home's curb appeal.
With newer HVAC, three full bathrooms, a finished walkout lower level, generous living space and Lindbergh Schools, this South County ranch offers an exciting opportunity for its next owner to bring their vision and make it their own!
Location
State MO
County St. Louis
Area 316 - Lindbergh
Rooms
Basement 8 ft + Pour, Bathroom, Partially Finished, Storage Space, Walk-Out Access
Main Level Bedrooms 3
Interior
Interior Features Storage, Wet Bar, Workshop/Hobby Area
Heating Electric, Forced Air
Cooling Central Air, Electric
Flooring Carpet, Ceramic Tile
Fireplaces Number 1
Fireplaces Type Family Room
Fireplace Y
Laundry Main Level
Exterior
Parking Features true
Garage Spaces 2.0
Utilities Available Water Connected
View Y/N No
Building
Lot Description Adjoins Wooded Area, Back Yard
Story 1
Sewer Public Sewer
Water Public
Level or Stories One
Structure Type Brick
Schools
Elementary Schools Kennerly Elem.
Middle Schools Robert H. Sperreng Middle
High Schools Lindbergh Sr. High
School District Lindbergh Schools
Others
Acceptable Financing Cash, Conventional, FHA, VA Loan
Listing Terms Cash, Conventional, FHA, VA Loan
Special Listing Condition Listing As Is
Read Less Info
Want to know what your home might be worth? Contact us for a FREE valuation!

Our team is ready to help you sell your home for the highest possible price ASAP
Bought with David Nguyen
Nearby Locations
"My job is to find and attract mastery-based agents to the office, protect the culture, and make sure everyone is happy! "