



$290,000
$279,900
3.6%For more information regarding the value of a property, please contact us for a free consultation.
3 Beds
3 Baths
2,000 SqFt
SOLD DATE : 10/22/2026
Key Details
Sold Price $290,000
Property Type Single Family Home
Sub Type Single Family Residence
Listing Status Sold
Purchase Type For Sale
Square Footage 2,000 sqft
Price per Sqft $145
Subdivision Warson Meadows 3
MLS Listing ID 26062952
Sold Date 10/22/26
Style Ranch
Bedrooms 3
Full Baths 3
Year Built 1959
Annual Tax Amount $2,877
Lot Size 8,890 Sqft
Acres 0.2041
Property Sub-Type Single Family Residence
Property Description
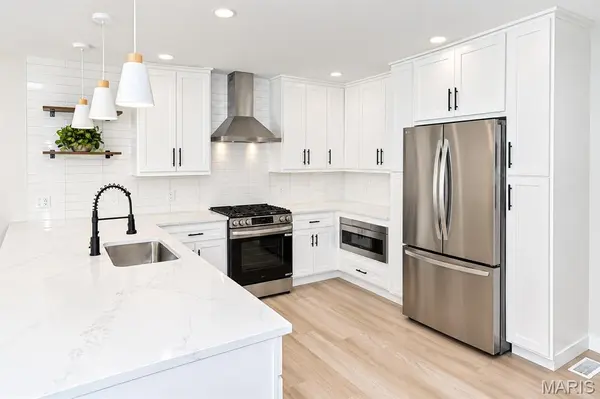
Welcome to 2337 Ritter! A Smart Home with 3 bedrooms and 3 full bathrooms!! Located on a quiet, tree lined street...this home has been completely updated on the inside and outside. Pulling in you'll notice the new decorative retaining wall with all new landscaping, the new roof and freshly painted brick exterior with new windows. Part of the driveway was widened and recently poured. The back yard is completely fenced in with additional new landscaping. There is also a large patio and slab poured for anyone wanting a shed or grilling area. Inside, this home was taken down to the studs and completely transformed. Stepping inside the front door you will find yourself in a huge family room adjoining an open 'U' shaped kitchen with custom 42" cabinets, a peninsula with seating for 4, quartz countertops and all new stainless steel appliances including a gas range with hood vent, a drawer microwave, dishwasher, push button garbage disposal and 36" fridge/freezer. The luxury kitchen is across from the open dining room. The rest of the first floor contains 2 hallway closets, 2 large bedrooms with extremely generous closets and 2 full bathrooms with custom tile work (one of which is part of a master suite). Headed downstairs you will find 3 distinct living areas, a very large finished laundry space, a spacious bedroom with plenty of closet space, a full bathroom and a huge mechanical room for all of your storage needs. Come see this beautiful home today-it will not last long!
Location
State MO
County St. Louis
Area 76 - Pattonville
Rooms
Basement 8 ft + Pour, Bathroom, Concrete, Daylight, Egress Window, Finished
Main Level Bedrooms 2
Interior
Heating Forced Air, Gas
Cooling Ceiling Fan(s), Central Air, ENERGY STAR Qualified Equipment, Exhaust Fan
Flooring Luxury Vinyl
Fireplace N
Appliance ENERGY STAR Qualified Appliances, Stainless Steel Appliance(s), Dishwasher, ENERGY STAR Qualified Dishwasher, Disposal, Exhaust Fan, Freezer, ENERGY STAR Qualified Freezer, Ice Maker, Microwave, Oven, Free-Standing Gas Oven, Range Hood, Free-Standing Gas Range, Refrigerator, ENERGY STAR Qualified Refrigerator, Free-Standing Refrigerator, Vented Exhaust Fan, Water Heater, ENERGY STAR Qualified Water Heater, Gas Water Heater
Exterior
Exterior Feature RV Hookup
Parking Features false
Fence Back Yard, Chain Link, Gate
Utilities Available Cable Available, Electricity Connected, Natural Gas Connected, Phone Available, Sewer Connected, Water Connected
View Y/N No
Roof Type Architectural Shingle
Building
Lot Description Back Yard, Front Yard, Landscaped, Level
Story 1
Sewer Public Sewer
Water Public
Level or Stories One
Structure Type Blown-In Insulation,Brick,Foam Insulation,Vinyl Siding
Schools
Elementary Schools Willow Brook Elem.
Middle Schools Pattonville Heights Middle
High Schools Pattonville Sr. High
School District Pattonville R-Iii
Others
Acceptable Financing Cash, Conventional, FHA, VA Loan
Listing Terms Cash, Conventional, FHA, VA Loan
Special Listing Condition Standard
Read Less Info
Want to know what your home might be worth? Contact us for a FREE valuation!

Our team is ready to help you sell your home for the highest possible price ASAP
Bought with Rhonda Liddell-Davis
Nearby Locations
"My job is to find and attract mastery-based agents to the office, protect the culture, and make sure everyone is happy! "