



$290,000
$300,000
3.3%For more information regarding the value of a property, please contact us for a free consultation.
3 Beds
2 Baths
1,818 SqFt
SOLD DATE : 10/21/2026
Key Details
Sold Price $290,000
Property Type Single Family Home
Sub Type Single Family Residence
Listing Status Sold
Purchase Type For Sale
Square Footage 1,818 sqft
Price per Sqft $159
Subdivision Tanglewood #4
MLS Listing ID 26051784
Sold Date 10/21/26
Style Traditional
Bedrooms 3
Full Baths 2
Year Built 1977
Annual Tax Amount $3,417
Lot Size 0.280 Acres
Acres 0.2798
Property Sub-Type Single Family Residence
Property Description
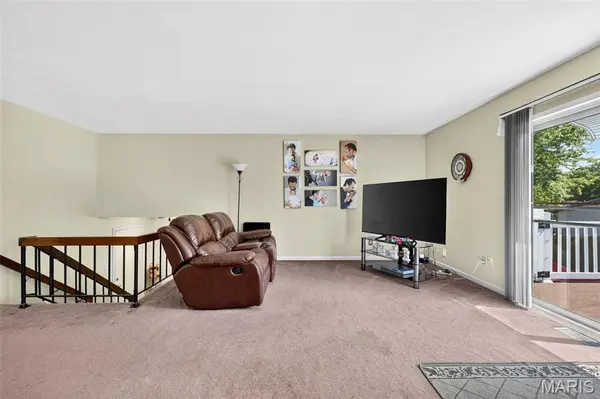
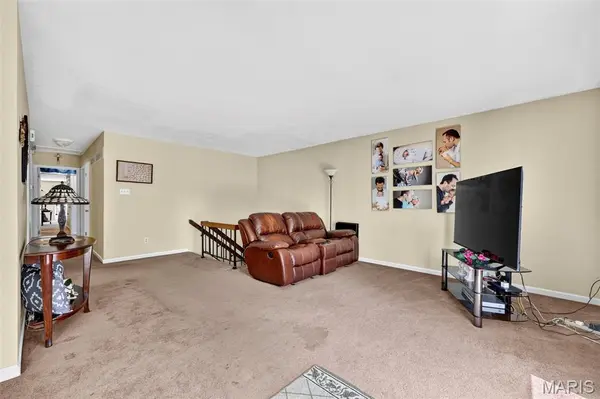
Welcome to 113 Barkwood Trails Dr in St. Peters — a home filled with potential and ready for its next chapter! This property offers a great opportunity for buyers looking to add their own personal style, make updates over time, and create a space that truly feels like home. The functional layout provides plenty of room to spread out, with comfortable living spaces, a bright kitchen, and additional living space on the lower level.
The attached garage is an added bonus, featuring durable interlocking racedeck garage flooring along with a workspace bump-out that provides extra room for storage, hobbies, tools, or projects. Outside, you'll find a spacious yard with plenty of room to relax, entertain, and enjoy the above-ground pool during the warmer months.
Whether you're looking for a home you can personalize as you go or an opportunity to build equity through thoughtful cosmetic updates, this one has so much potential. Bring your ideas and make it your own!
Location
State MO
County St. Charles
Area 411 - Francis Howell North
Rooms
Basement Bathroom, Egress Window, Sleeping Area, Walk-Out Access
Main Level Bedrooms 3
Interior
Heating Natural Gas
Cooling Central Air
Fireplaces Number 1
Fireplace Y
Exterior
Parking Features true
Pool Above Ground
Utilities Available Cable Available
View Y/N No
Private Pool true
Building
Lot Description Corner Lot
Sewer Public Sewer
Water Public
Level or Stories Multi/Split
Structure Type Vinyl Siding
Schools
Elementary Schools Fairmount Elem.
Middle Schools Hollenbeck Middle
High Schools Francis Howell North High
School District Francis Howell R-Iii
Others
Acceptable Financing Cash, Conventional, FHA, VA Loan
Listing Terms Cash, Conventional, FHA, VA Loan
Special Listing Condition Standard
Read Less Info
Want to know what your home might be worth? Contact us for a FREE valuation!

Our team is ready to help you sell your home for the highest possible price ASAP
Bought with Laura Olsen
Nearby Locations
"My job is to find and attract mastery-based agents to the office, protect the culture, and make sure everyone is happy! "