



$275,000
$265,000
3.8%For more information regarding the value of a property, please contact us for a free consultation.
2 Beds
1 Bath
1,082 SqFt
SOLD DATE : 10/22/2026
Key Details
Sold Price $275,000
Property Type Single Family Home
Sub Type Single Family Residence
Listing Status Sold
Purchase Type For Sale
Square Footage 1,082 sqft
Price per Sqft $254
Subdivision Pallardys Sub
MLS Listing ID 26061664
Sold Date 10/22/26
Style Traditional
Bedrooms 2
Full Baths 1
Year Built 1948
Annual Tax Amount $1,966
Lot Size 5,601 Sqft
Acres 0.1286
Lot Dimensions 140x40
Property Sub-Type Single Family Residence
Property Description
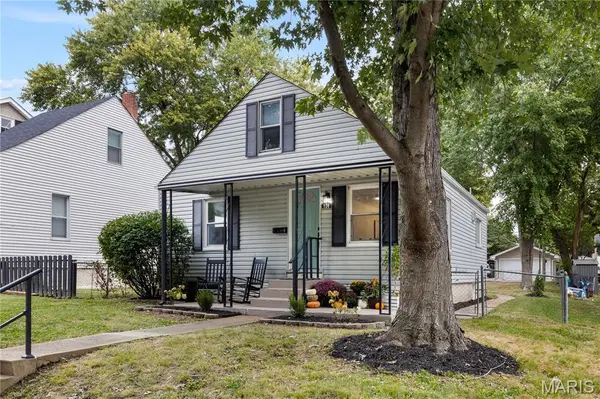
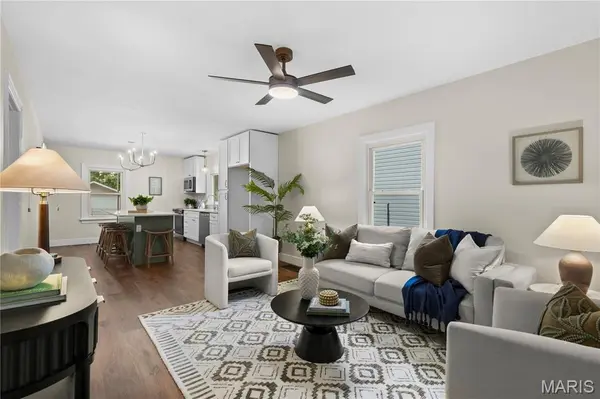
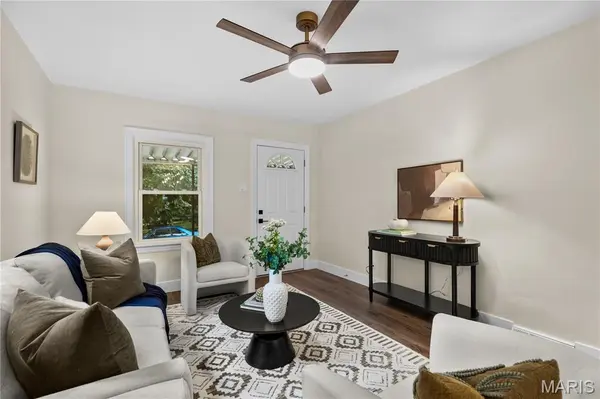
Welcome to 924 N Benton Ave, a beautifully renovated home in the heart of St. Charles, less than a mile from historic Main Street! This home has been thoughtfully updated from top to bottom, combining modern finishes with the charm and convenience of an established neighborhood. Step inside to a bright, refreshed interior featuring a completely remodeled kitchen with quartz countertops, huge kitchen island, updated cabinetry and stylish finishes throughout. The finished attic provides valuable additional living space with plenty of possibilities for a home office, playroom, hobby room or additional flex space. The updates go well beyond cosmetics, with brand-new HVAC and plumbing, plus a newer water heater for added peace of mind. Outside, enjoy a fully fenced backyard, storage shed and convenient off-street parking in the rear. With major improvements already completed and historic Main Street St. Charles, restaurants, shopping, entertainment and more just minutes away, this move-in-ready home offers an incredible combination of location, character and modern convenience. Come see this one today before its too late!
Location
State MO
County St. Charles
Area 403 - St. Charles
Rooms
Basement 8 ft + Pour, Full, Sump Pump
Main Level Bedrooms 2
Interior
Interior Features Ceiling Fan(s), Custom Cabinetry, Eat-in Kitchen, Kitchen Island, Open Floorplan, Solid Surface Countertop(s), Storage, Walk-In Closet(s)
Heating Forced Air, Gas
Cooling Central Air, Electric
Flooring Carpet, Luxury Vinyl
Fireplace N
Appliance Dishwasher, Disposal, Microwave, Electric Range, Electric Water Heater
Laundry In Basement
Exterior
Parking Features false
Fence Chain Link
Utilities Available Cable Connected, Electricity Connected, Natural Gas Connected, Phone Connected, Sewer Connected, Water Connected
View Y/N No
Roof Type Architectural Shingle
Building
Lot Description Back Yard, Front Yard, Landscaped, Level
Story 2
Sewer Public Sewer
Water Public
Level or Stories Two
Structure Type Vinyl Siding
Schools
Elementary Schools Blackhurst Elementary
Middle Schools Jefferson / Hardin
High Schools St. Charles High
School District St. Charles R-Vi
Others
Ownership Private
Acceptable Financing 1031 Exchange, Cash, Conventional, FHA, Private, USDA, VA Loan
Listing Terms 1031 Exchange, Cash, Conventional, FHA, Private, USDA, VA Loan
Special Listing Condition Standard
Read Less Info
Want to know what your home might be worth? Contact us for a FREE valuation!

Our team is ready to help you sell your home for the highest possible price ASAP
Bought with Justin Taylor
Nearby Locations
"My job is to find and attract mastery-based agents to the office, protect the culture, and make sure everyone is happy! "