




$337,500
$309,000
9.2%For more information regarding the value of a property, please contact us for a free consultation.
3 Beds
3 Baths
1,862 SqFt
SOLD DATE : 10/20/2026
Key Details
Sold Price $337,500
Property Type Single Family Home
Sub Type Single Family Residence
Listing Status Sold
Purchase Type For Sale
Square Footage 1,862 sqft
Price per Sqft $181
Subdivision Bentley Farms
MLS Listing ID 26050370
Sold Date 10/20/26
Style Ranch
Bedrooms 3
Full Baths 3
HOA Fees $40
Year Built 1968
Annual Tax Amount $3,524
Lot Size 8,833 Sqft
Acres 0.2028
Property Sub-Type Single Family Residence
Property Description
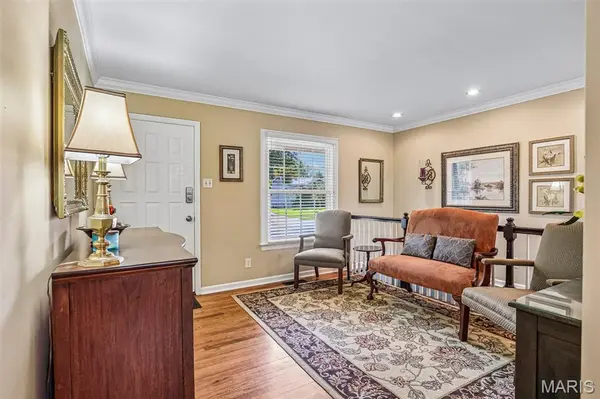
BACK ON MARKET - No Fault of Seller!! Lots to love about this updated 3-bedroom home in Fenton, MO! This 3-bedroom, 3-bath home features a fresh, bright kitchen with new countertops, stainless steel sink, faucet and disposal, custom solid wood cabinetry, large pantry, and space for a counter-depth refrigerator. The primary suite features custom cherry cabinetry and a recently expanded and updated bath with double sink vanity. New carpet has been added in the main-floor bedroom, lower-level living room, and bonus room. The finished lower level provides plenty of additional living space with a family room, exercise room, office, and bonus room, along with new laminate flooring in the exercise room and office. Outside, enjoy the newly rebuilt deck and stairs overlooking the large, shaded backyard. A gate provides direct access to 3 acres of wooded common ground with a playground. Additional features include Marvin aluminum-clad/wood windows, an 8x12 storage shed with electric and attic storage, lean-to storage area, and 1-car garage. NEW roof on home and shed in March 2026!
Location
State MO
County St. Louis
Area 349 - Rockwood Summit
Rooms
Basement Bathroom, Finished, Sleeping Area
Main Level Bedrooms 3
Interior
Interior Features Bookcases, Built-in Features, Crown Molding, Custom Cabinetry
Heating Gas
Cooling Central Air
Flooring Carpet, Hardwood, Laminate, Tile
Fireplace Y
Appliance Stainless Steel Appliance(s), Dishwasher, Microwave, Gas Oven, Refrigerator, Washer/Dryer
Laundry In Basement
Exterior
Exterior Feature Storage
Parking Features true
Garage Spaces 1.0
Fence Chain Link
Utilities Available Electricity Connected, Natural Gas Connected, Sewer Connected, Water Connected
View Y/N No
Roof Type Architectural Shingle
Private Pool false
Building
Lot Description Back Yard, Level
Story 1
Sewer Public Sewer
Water Public
Level or Stories One
Structure Type Brick,Vinyl Siding
Schools
Elementary Schools Uthoff Valley Elem.
Middle Schools Rockwood South Middle
High Schools Rockwood Summit Sr. High
School District Rockwood R-Vi
Others
Acceptable Financing Cash, Conventional, FHA, VA Loan
Listing Terms Cash, Conventional, FHA, VA Loan
Special Listing Condition Standard
Read Less Info
Want to know what your home might be worth? Contact us for a FREE valuation!

Our team is ready to help you sell your home for the highest possible price ASAP
Bought with Krista Hartmann
Nearby Locations
"My job is to find and attract mastery-based agents to the office, protect the culture, and make sure everyone is happy! "