




$73,000
$74,000
1.4%For more information regarding the value of a property, please contact us for a free consultation.
3 Beds
2 Baths
1,260 SqFt
SOLD DATE : 10/22/2026
Key Details
Sold Price $73,000
Property Type Condo
Sub Type Condominium
Listing Status Sold
Purchase Type For Sale
Square Footage 1,260 sqft
Price per Sqft $57
Subdivision Hazelcrest Condo
MLS Listing ID 26064394
Sold Date 10/22/26
Style Traditional
Bedrooms 3
Full Baths 1
Half Baths 1
HOA Fees $407/mo
Year Built 1965
Annual Tax Amount $964
Property Sub-Type Condominium
Property Description
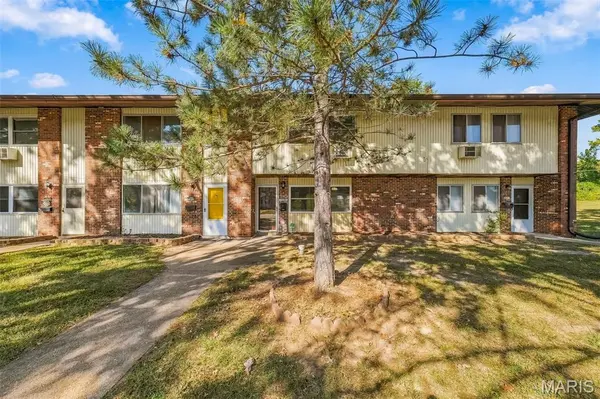
Welcome to this spacious two-story townhome offering plenty of room to spread out and make it your own! Step inside to a bright and inviting living room with large windows that fill the space with natural light. The generously sized kitchen features updated cabinetry, ample counter space, and room to add an island, while the adjoining breakfast room offers a comfortable spot for everyday dining. The main level also includes a convenient half bath and laundry room with washer and dryer included. Just outside the back door, you'll find a private patio perfect for relaxing or entertaining. Upstairs, the oversized primary bedroom features two separate closets, along with two additional bedrooms and a full hall bath. Additional updates include some newer A/C units, baseboard heaters and light fixtures. Whether you're looking for a place to call home or an addition to your investment portfolio, this townhome offers space, comfort, and plenty of potential!
Location
State MO
County St. Louis
Area 64 - Mccluer North
Interior
Interior Features Breakfast Room, Eat-in Kitchen, Laminate Counters, Pantry, Tub
Heating Baseboard
Cooling Wall Unit(s)
Flooring Carpet, Ceramic Tile
Fireplace N
Appliance Dishwasher, Disposal, Dryer, Microwave, Electric Range, Refrigerator, Washer
Laundry 2nd Floor
Exterior
Exterior Feature Private Entrance, Storage
Parking Features false
Fence Vinyl
Utilities Available Cable Available
Amenities Available None
View Y/N No
Private Pool false
Building
Lot Description Level
Story 2
Sewer Public Sewer
Water Public
Level or Stories Two
Structure Type Brick Veneer
Schools
Elementary Schools Combs Elem.
Middle Schools Cross Keys Middle
High Schools Mccluer North High
School District Ferguson-Florissant R-Ii
Others
HOA Fee Include Management,Sewer,Trash,Water
Ownership Private
Acceptable Financing Cash, Conventional
Listing Terms Cash, Conventional
Special Listing Condition Standard
Read Less Info
Want to know what your home might be worth? Contact us for a FREE valuation!

Our team is ready to help you sell your home for the highest possible price ASAP
Bought with Mya Diaz
Nearby Locations
"My job is to find and attract mastery-based agents to the office, protect the culture, and make sure everyone is happy! "