



$365,000
$365,000
For more information regarding the value of a property, please contact us for a free consultation.
3 Beds
1 Bath
1,367 SqFt
SOLD DATE : 10/22/2026
Key Details
Sold Price $365,000
Property Type Single Family Home
Sub Type Single Family Residence
Listing Status Sold
Purchase Type For Sale
Square Footage 1,367 sqft
Price per Sqft $267
Subdivision Robindale
MLS Listing ID 26054746
Sold Date 10/22/26
Style Traditional
Bedrooms 3
Full Baths 1
Year Built 1954
Annual Tax Amount $2,827
Lot Size 0.308 Acres
Acres 0.3083
Property Sub-Type Single Family Residence
Property Description
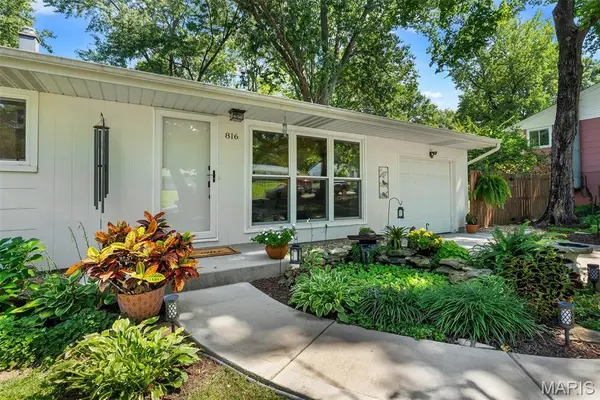
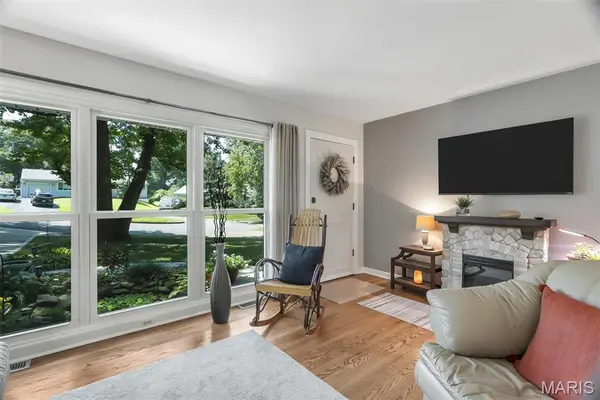
Exceptional ranch home perfectly situated at the end of a quiet cul-de-sac and nestled on a beautiful park-like yard filled with lovely garden beds and mature trees. The landscape attracts numerous birds and even the occasional deer, creating a peaceful and private paradise. Enjoy a wonderful neighborhood full of friends enjoying all the amenities Kirkwood has to offer, including the Greentree Festival, the 4th of July Celebrations, Kirkwood Park, Pool and Rec Center, and more! The home is conveniently located near a variety of restaurants, entertainment venues, and ample shopping options. Greeted by exceptional curb appeal, featuring a new concrete drive and walkway enhanced by a vibrant garden pond, complete with an integrated waterfall and an abundance of lush, layered foliage. Enter to find a meticulous interior boasting an open living area with large windows that fill the space with natural light and wonderful views. Gleaming wood floors, neutral tones, and white woodwork create an inviting atmosphere. The living room, dining area, and kitchen flow seamlessly together, making it perfect for gathering with friends... both indoors and outdoors! The dining room's sliding doors lead to a wonderful deck overlooking the park-like yard, making it the ideal spot for outdoor entertaining or simply enjoying a peaceful moment to yourself. The well-appointed kitchen features attractive cabinetry, a glass tile backsplash, granite counters, and large travertine tile flooring. The kitchen window even serves as a convenient serving window when hosting guests on the deck! The three main floor bedrooms are nice in size and served by the updated hall bath. Additional living space is found in the walkout lower level, offering great space for a family/rec room, home office, or play area... You decide! Plenty of storage space is available in the unfinished lower level, as well as the 1-car attached garage. This is truly a special home, meticulously cared for inside and out!
Location
State MO
County St. Louis
Area 196 - Kirkwood
Rooms
Basement Partially Finished, Full, Walk-Out Access
Main Level Bedrooms 3
Interior
Interior Features Ceiling Fan(s), Granite Counters, Separate Dining, Workshop/Hobby Area
Heating Forced Air, Natural Gas
Cooling Central Air, Electric
Flooring Hardwood, Tile
Fireplace N
Appliance Dishwasher, Disposal, Microwave, Gas Range, Refrigerator, Gas Water Heater
Exterior
Exterior Feature Garden, Private Yard, Water Garden
Parking Features true
Garage Spaces 1.0
Fence Back Yard, Fenced
Utilities Available Electricity Connected, Natural Gas Connected, Sewer Connected, Water Connected
View Y/N No
Building
Lot Description Cul-De-Sac
Story 1
Sewer Public Sewer
Water Public
Level or Stories One
Structure Type Other
Schools
Elementary Schools George R. Robinson Elem.
Middle Schools Nipher Middle
High Schools Kirkwood Sr. High
School District Kirkwood R-Vii
Others
Ownership Private
Acceptable Financing Cash, Conventional
Listing Terms Cash, Conventional
Special Listing Condition Standard
Read Less Info
Want to know what your home might be worth? Contact us for a FREE valuation!

Our team is ready to help you sell your home for the highest possible price ASAP
Bought with Ellen McCarthy
Nearby Locations
"My job is to find and attract mastery-based agents to the office, protect the culture, and make sure everyone is happy! "