



$490,000
$490,000
For more information regarding the value of a property, please contact us for a free consultation.
4 Beds
3 Baths
3,154 SqFt
SOLD DATE : 10/21/2026
Key Details
Sold Price $490,000
Property Type Single Family Home
Sub Type Single Family Residence
Listing Status Sold
Purchase Type For Sale
Square Footage 3,154 sqft
Price per Sqft $155
Subdivision Brighton Park #2
MLS Listing ID 26053425
Sold Date 10/21/26
Style Colonial,Contemporary
Bedrooms 4
Full Baths 2
Half Baths 1
Year Built 2008
Annual Tax Amount $5,202
Lot Size 10,018 Sqft
Acres 0.23
Property Sub-Type Single Family Residence
Property Description
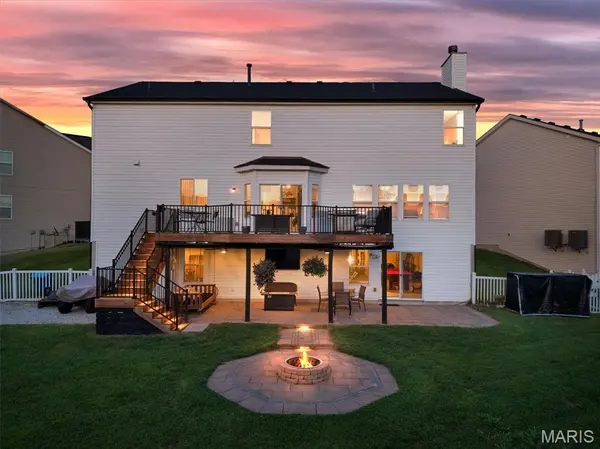
Welcome to this stunning 4-bedroom, 2.5-bath home, ideally situated on a quiet cul-de-sac in the highly sought-after Brighton Park neighborhood. Conveniently located minutes from Highways 70, 364, and 94, this impressive residence combines elegant interior spaces with exceptional outdoor living. A charming front porch framed by four stately pillars welcomes you into the grand entry foyer. Inside, the open and spacious floor plan features 9-foot ceilings, a formal living room, formal dining room, and an inviting family room filled with natural light. Gleaming rosewood flooring and a cozy fireplace create a warm and sophisticated gathering space. The updated kitchen is the heart of the home, featuring 42-inch cabinetry, stainless-steel appliances, peninsula, a large walk-in pantry, and an adjoining breakfast room highlighted by a beautiful bay window. The home's updated bathrooms add a fresh, modern touch while complementing its elegant design. An impressive staircase leads to the upper level, where you'll find all four bedrooms plus a spacious recreation loft. The luxurious primary suite offers a generous walk-in closet and a relaxing jetted Jacuzzi tub. Every bedroom includes its own walk-in closet, providing abundant storage. Step outside and discover an exceptional backyard designed for entertaining and relaxation. A large deck provides plenty of room for outdoor dining and gatherings, while a beautifully lighted staircase leads down to an expansive patio and inviting fire pit—creating the perfect setting for evenings with family and friends. The large, fully fenced backyard also features an in-ground sprinkler system. Additional highlights include a dual-zone heating and cooling system, main-floor laundry, a convenient mudroom, and a walk-out basement with rough-in plumbing, offering excellent potential for future finishing. With its spacious layout, thoughtful updates, impressive outdoor living spaces, and prime cul-de-sac location, this exceptional home truly has it all. A must-see!
Location
State MO
County St. Charles
Area 404 - St. Charles West
Rooms
Basement 8 ft + Pour, Full, Roughed-In Bath, Unfinished, Walk-Out Access
Interior
Heating Forced Air, Natural Gas, Zoned
Cooling Ceiling Fan(s), Central Air, Electric, Zoned
Fireplaces Number 1
Fireplaces Type Living Room
Fireplace Y
Exterior
Parking Features true
Garage Spaces 2.0
Fence Back Yard
Utilities Available Cable Available
View Y/N No
Private Pool false
Building
Lot Description Cul-De-Sac
Story 2
Sewer Public Sewer
Water Public
Level or Stories Two
Structure Type Brick,Vinyl Siding
Schools
Elementary Schools Harris Elem.
Middle Schools Jefferson / Hardin
High Schools St. Charles West High
School District St. Charles R-Vi
Others
Ownership Private
Acceptable Financing Cash, Conventional, FHA
Listing Terms Cash, Conventional, FHA
Special Listing Condition Standard
Read Less Info
Want to know what your home might be worth? Contact us for a FREE valuation!

Our team is ready to help you sell your home for the highest possible price ASAP
Bought with Justin Taylor
Nearby Locations
"My job is to find and attract mastery-based agents to the office, protect the culture, and make sure everyone is happy! "