



$178,000
$185,000
3.8%For more information regarding the value of a property, please contact us for a free consultation.
3 Beds
1 Bath
1,336 SqFt
SOLD DATE : 10/20/2026
Key Details
Sold Price $178,000
Property Type Single Family Home
Sub Type Single Family Residence
Listing Status Sold
Purchase Type For Sale
Square Footage 1,336 sqft
Price per Sqft $133
Subdivision Mc Nulty Homesites
MLS Listing ID 26051596
Sold Date 10/20/26
Style Bungalow
Bedrooms 3
Full Baths 1
Year Built 1940
Annual Tax Amount $2,121
Lot Size 5,815 Sqft
Acres 0.1335
Property Sub-Type Single Family Residence
Property Description
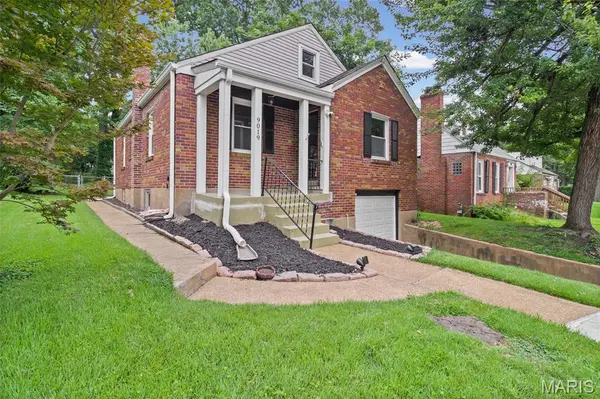
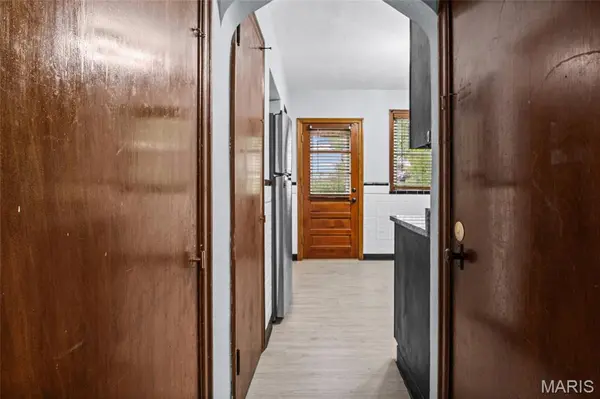
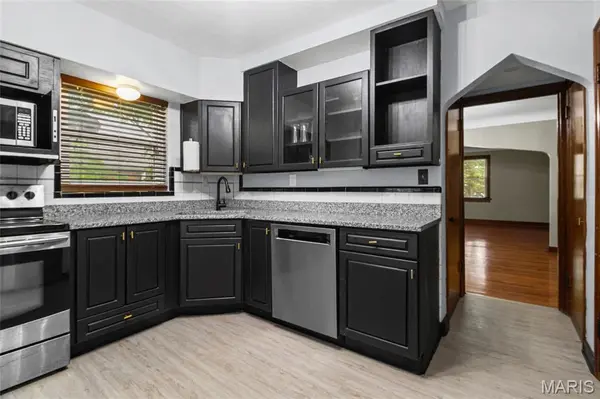
Charming 1.5-story brick bungalow in St. John, beautifully maintained and full of character. This home offers timeless appeal with archways, hardwood floors, and granite countertops. The freshly painted main level offers comfortable living spaces, two bedrooms, and a full bath, while the second floor features a third bedroom and versatile loft bonus space—perfect for a home office, playroom, game room, or additional family room. The basement completes the home with a finished recreation room, ample room for hobbies, plenty of storage, and convenient access to the tuck-under garage. Thoughtfully maintained and cared for, this home combines classic charm with the updates and improvements today's buyers are looking for. Conveniently located near parks, public transportation, shopping, dining, and Lambert-St. Louis International Airport. A wonderful place to call home!
Location
State MO
County St. Louis
Area 91 - Ritenour
Rooms
Basement Concrete, Exterior Entry, Partially Finished, Full, Storage Space
Main Level Bedrooms 2
Interior
Interior Features Ceiling Fan(s), Chandelier, Dining/Living Room Combo, Granite Counters, Pantry, Storage, Tub, Workshop/Hobby Area
Heating Baseboard, Forced Air, Natural Gas
Cooling Ceiling Fan(s), Central Air, Electric, Window Unit(s)
Flooring Concrete, Hardwood, Luxury Vinyl, Other, Tile
Fireplace N
Appliance Dishwasher, Dryer, Microwave, Electric Oven, Refrigerator, Washer, Gas Water Heater, Bar Fridge
Laundry In Basement, Electric Dryer Hookup, Laundry Chute, Washer Hookup
Exterior
Parking Features true
Garage Spaces 1.0
Fence Back Yard, Fenced
Utilities Available Cable Connected, Electricity Connected, Natural Gas Connected, Sewer Connected, Water Available
View Y/N No
Building
Lot Description Back Yard, Cul-De-Sac, Few Trees, Front Yard, Landscaped, Near Park, Near Public Transit
Story 1.5
Sewer Public Sewer
Water Public
Level or Stories One and One Half
Structure Type Brick,Vinyl Siding
Schools
Elementary Schools Marvin Elem.
Middle Schools Ritenour Middle
High Schools Ritenour Sr. High
School District Ritenour
Others
Acceptable Financing Cash, Conventional
Listing Terms Cash, Conventional
Special Listing Condition Standard
Read Less Info
Want to know what your home might be worth? Contact us for a FREE valuation!

Our team is ready to help you sell your home for the highest possible price ASAP
Bought with Ximena Vasquez
Nearby Locations
"My job is to find and attract mastery-based agents to the office, protect the culture, and make sure everyone is happy! "