




$325,000
$325,000
For more information regarding the value of a property, please contact us for a free consultation.
4 Beds
3 Baths
2,061 SqFt
SOLD DATE : 10/20/2026
Key Details
Sold Price $325,000
Property Type Single Family Home
Sub Type Single Family Residence
Listing Status Sold
Purchase Type For Sale
Square Footage 2,061 sqft
Price per Sqft $157
Subdivision Riverwood Place 6
MLS Listing ID 26042190
Sold Date 10/20/26
Style Traditional
Bedrooms 4
Full Baths 2
Half Baths 1
HOA Fees $29/ann
Year Built 1986
Annual Tax Amount $3,836
Lot Size 8,276 Sqft
Acres 0.19
Property Sub-Type Single Family Residence
Property Description
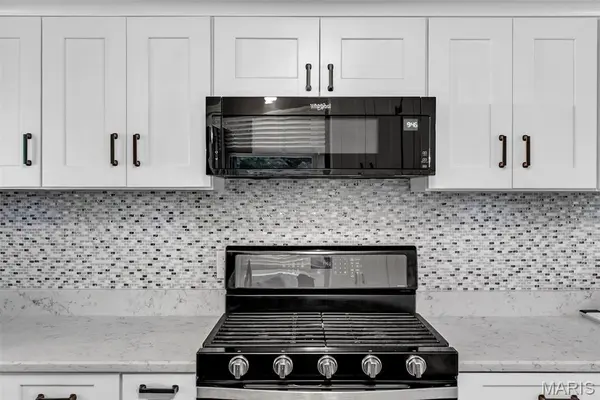
Welcome home to this beautifully updated 2-story residence tucked at the end of a quiet cul-de-sac in the highly sought after Riverwood Place subdivision! With multiple living spaces and a thoughtful layout, this home is ideal for buyers seeking more room to live, gather, and grow. The main level offers a combination of separate formal living and dining rooms, plus a spacious family room with a wood-burning fireplace. The kitchen features quartz countertops, tile backsplash, and plenty of cabinet space. Upstairs, the spacious primary suite provides a true retreat with double vanities, a separate tub and shower, and generous closet space. Three additional bedrooms offer flexibility for guests, work-from-home needs, or a growing household. The full unfinished basement is perfect for storage or future expansion. Major updates include a new roof and gutter guards (2026) and fresh interior paint, offering peace of mind and move-in readiness. Outside, enjoy relaxing on your back patio while taking in the serene setting, mature trees, and natural privacy of Truman Park. Subdivision amenities include a clubhouse, swimming pool, and tennis courts. Close to I-270 for a quick commute and just 15 minutes from Lambert Airport for easy travel! This home is tucked away yet conveniently located, truly offering the best of both worlds. Don't miss out - schedule your showing today!
Location
State MO
County St. Louis
Area 48 - Hazelwood West
Rooms
Basement Concrete, Full, Unfinished
Interior
Interior Features Ceiling Fan(s), Double Vanity, Entrance Foyer, Separate Dining, Separate Shower, Shower, Stone Counters, Tub
Heating Forced Air, Gas
Cooling Ceiling Fan(s), Central Air
Flooring Carpet, Laminate
Fireplaces Number 1
Fireplaces Type Family Room, Wood Burning
Fireplace Y
Appliance Dishwasher, Microwave, Convection Oven, Double Oven, Gas Range, Refrigerator
Laundry In Basement
Exterior
Parking Features true
Garage Spaces 2.0
Fence None
Pool Community, Outdoor Pool
Utilities Available Underground Utilities
Amenities Available Clubhouse, Common Ground, Pool, Tennis Court(s)
View Y/N Yes
View Trees/Woods
Private Pool false
Building
Lot Description Adjoins Wooded Area, Back Yard, Cul-De-Sac, Front Yard, Pie Shaped Lot
Story 2
Sewer Public Sewer
Water Public
Level or Stories Two
Structure Type Vinyl Siding
Schools
Elementary Schools Russell Elem.
Middle Schools West Middle
High Schools Hazelwood West High
School District Hazelwood
Others
HOA Fee Include Clubhouse,Maintenance Grounds,Common Area Maintenance,Pool Maintenance,Pool,Recreational Facilities
Ownership Private
Acceptable Financing Cash, Conventional, FHA, VA Loan
Listing Terms Cash, Conventional, FHA, VA Loan
Special Listing Condition Standard
Read Less Info
Want to know what your home might be worth? Contact us for a FREE valuation!

Our team is ready to help you sell your home for the highest possible price ASAP
Bought with Tracy Adams
Nearby Locations
"My job is to find and attract mastery-based agents to the office, protect the culture, and make sure everyone is happy! "