


$314,150
$299,900
4.8%For more information regarding the value of a property, please contact us for a free consultation.
2 Beds
2 Baths
1,775 SqFt
SOLD DATE : 10/20/2026
Key Details
Sold Price $314,150
Property Type Single Family Home
Sub Type Single Family Residence
Listing Status Sold
Purchase Type For Sale
Square Footage 1,775 sqft
Price per Sqft $176
Subdivision January Park Add
MLS Listing ID 26060679
Sold Date 10/20/26
Style Traditional
Bedrooms 2
Full Baths 1
Half Baths 1
Year Built 1935
Annual Tax Amount $3,651
Lot Size 4,199 Sqft
Acres 0.0964
Property Sub-Type Single Family Residence
Property Description
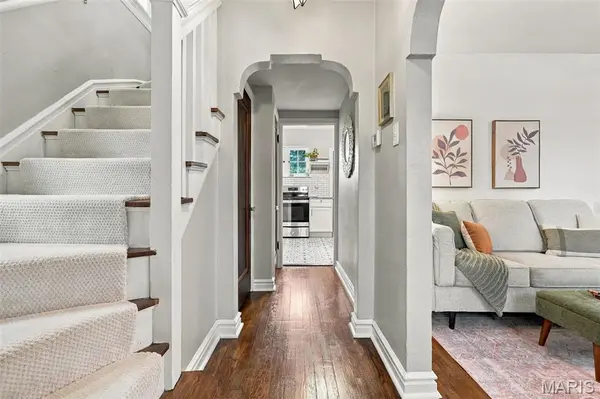
Welcome home to this adorable all-brick South City gem, tucked into the heart of Princeton Heights! With nearly 1,300 sq ft of above-grade living space plus close to 500 sq ft of finished space in the basement, this home offers the perfect blend of classic charm and modern updates.
Step inside to an oversized living room with plenty of room for dining and a family room just off the kitchen. The kitchen has been beautifully remodeled with extra cabinet space and generous counter tops, and opens to a bright sunroom - the perfect spot for morning coffee before heading out to the backyard, ideal for hosting, entertaining, or gardening!
Upstairs you'll find two bedrooms and a full bath, plus a bonus room off the primary bedroom offering flexible space for a nursery, home office, or walk-in closet. The finished basement adds even more living space with a large recreation room, an additional bonus room for guests, and a dedicated laundry area.
Recent updates include a new roof in 2025, along with a new roof and siding on the garage, also in 2025. And for the location... it can't be beat: just a short walk to Francis Park, Mom's Deli, and everything the Macklind District has to offer - shops, restaurants, and the best of South City living!
Location
State MO
County St Louis City
Area 3 - South City
Rooms
Basement Partially Finished, Full, Sleeping Area, Storage Space, Walk-Up Access
Interior
Heating Forced Air, Natural Gas
Cooling Central Air, Electric
Flooring Ceramic Tile, Wood
Fireplaces Number 1
Fireplaces Type Decorative, Living Room, Wood Burning
Fireplace Y
Appliance Stainless Steel Appliance(s), Dishwasher, Disposal, Dryer, Microwave, Electric Oven, Electric Range, Refrigerator, Washer, Gas Water Heater
Exterior
Parking Features true
Garage Spaces 1.0
Fence Back Yard, Privacy, Wood
View Y/N No
Roof Type Architectural Shingle
Private Pool false
Building
Lot Description Level, Near Public Transit
Story 1.5
Sewer Public Sewer
Water Public
Level or Stories One and One Half
Structure Type Brick
Schools
Elementary Schools Buder Elem.
Middle Schools Long Middle Community Ed. Center
High Schools Roosevelt High
School District St. Louis City
Others
Acceptable Financing Cash, Conventional, FHA, VA Loan
Listing Terms Cash, Conventional, FHA, VA Loan
Special Listing Condition Standard
Read Less Info
Want to know what your home might be worth? Contact us for a FREE valuation!

Our team is ready to help you sell your home for the highest possible price ASAP
Bought with Mark & Neil Gellman
Nearby Locations
"My job is to find and attract mastery-based agents to the office, protect the culture, and make sure everyone is happy! "