


$683,000
$659,000
3.6%For more information regarding the value of a property, please contact us for a free consultation.
3 Beds
4 Baths
4,266 SqFt
SOLD DATE : 10/20/2026
Key Details
Sold Price $683,000
Property Type Single Family Home
Sub Type Single Family Residence
Listing Status Sold
Purchase Type For Sale
Square Footage 4,266 sqft
Price per Sqft $160
Subdivision Kerth Forest Add
MLS Listing ID 26045018
Sold Date 10/20/26
Style Traditional
Bedrooms 3
Full Baths 3
Half Baths 1
HOA Fees $50/ann
Year Built 1999
Annual Tax Amount $6,821
Lot Size 0.280 Acres
Acres 0.28
Lot Dimensions 65 x 133 x 135 x 120
Property Sub-Type Single Family Residence
Property Description
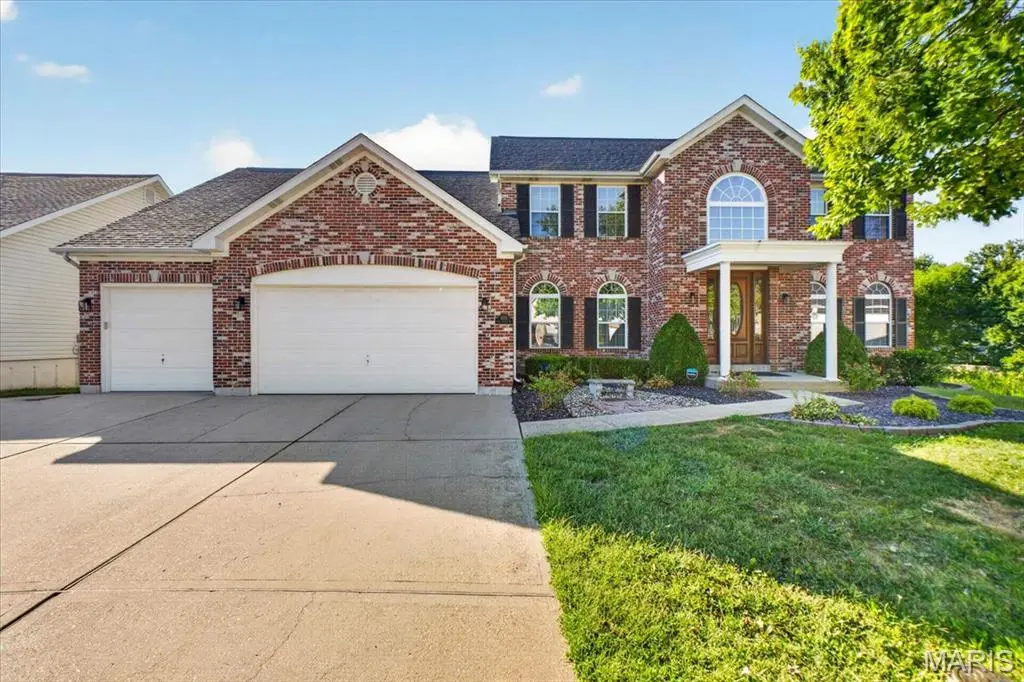
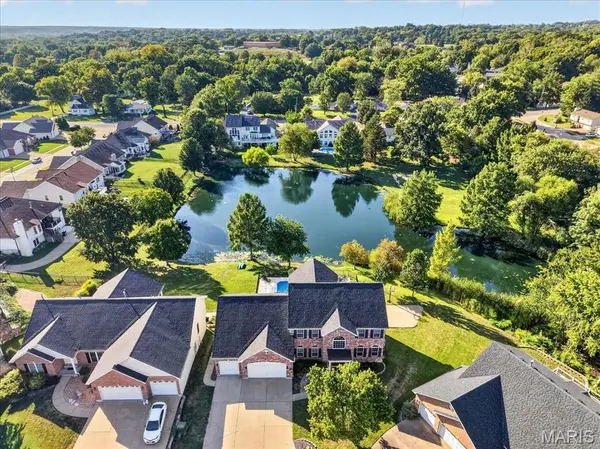
Welcome to this spacious atrium 1 1/2 story home with inground pool, located on a cul-de-sac lot backing to a peaceful lake! This fabulous home located in Kerth Forest has been loved by its original owners and ready to take on its new ones! Walking up to this stately home, you will love the full brick front, oversized 3 car garage & driveway, along with new architectural roof. Around back you will find a fabulous inground pool, screened-in deck, basketball court, and peaceful lake view. Inside the home is a dramatic two story entry with marble floors, dining room with tray ceiling, and great room with atrium and rear wall of windows looking over pool and lake. The kitchen features an abundance of 42" cabinetry, granite countertops, stainless steel appliances, custom backsplash, pantry, and spacious breakfast room. Also on the main floor are the primary bedroom suite with walk-in closet, powder room and main floor laundry. Upstairs you will find a spacious loft area and two additional bedrooms separated by a Jack and Jill bathroom. The walkout lower level is fully finished with a wet bar, huge rec area, and another full bath. There have been many recent upgrades and renovations to the home, a few of them are: new light fixtures, new ceiling fans (including in the atrium/great room), replaced 8 atrium windows, new window screens, new palm tree in atrium, new fencing around pool, new pool light, newer roof (2026), 2 new A/C units (24-26), new Tigerwood deck (2025), and extensive landscaping & sod. This remarkable home is truly a MUST SEE!
Location
State MO
County St. Louis
Area 331 - Mehlville
Rooms
Basement Bathroom, Partially Finished, Sump Pump, Walk-Out Access
Main Level Bedrooms 1
Interior
Interior Features Bookcases, Breakfast Bar, Breakfast Room, Ceiling Fan(s), Custom Cabinetry, Granite Counters, High Ceilings, Recessed Lighting, Separate Dining, Walk-In Closet(s)
Heating Forced Air, Gas
Cooling Ceiling Fan(s), Central Air
Flooring Carpet, Ceramic Tile
Fireplaces Number 1
Fireplaces Type Gas, Great Room
Fireplace Y
Appliance Stainless Steel Appliance(s), Dishwasher, Disposal, Microwave, Electric Range, Gas Water Heater
Laundry Main Level
Exterior
Parking Features true
Garage Spaces 3.0
Fence Fenced
Pool In Ground
Utilities Available Cable Available
Amenities Available Lake
View Y/N Yes
View Lake
Roof Type Architectural Shingle
Private Pool true
Building
Lot Description Cul-De-Sac, Waterfront
Story 1.5
Sewer Public Sewer
Water Public
Level or Stories One and One Half
Structure Type Brick,Vinyl Siding
Schools
Elementary Schools Hagemann Elem.
Middle Schools Washington Middle
High Schools Mehlville High School
School District Mehlville R-Ix
Others
Ownership Private
Acceptable Financing Cash, Conventional, FHA, VA Loan
Listing Terms Cash, Conventional, FHA, VA Loan
Special Listing Condition Standard
Read Less Info
Want to know what your home might be worth? Contact us for a FREE valuation!

Our team is ready to help you sell your home for the highest possible price ASAP
Bought with Gretchen Kingma
Nearby Locations
"My job is to find and attract mastery-based agents to the office, protect the culture, and make sure everyone is happy! "