



$379,350
$380,000
0.2%For more information regarding the value of a property, please contact us for a free consultation.
2 Beds
2 Baths
1,545 SqFt
SOLD DATE : 10/20/2026
Key Details
Sold Price $379,350
Property Type Single Family Home
Sub Type Single Family Residence
Listing Status Sold
Purchase Type For Sale
Square Footage 1,545 sqft
Price per Sqft $245
Subdivision Cheshire 2
MLS Listing ID 26060614
Sold Date 10/20/26
Style Ranch,Traditional
Bedrooms 2
Full Baths 2
Year Built 1948
Annual Tax Amount $4,333
Lot Size 10,275 Sqft
Acres 0.2359
Lot Dimensions SEE PUBLIC RECORDS
Property Sub-Type Single Family Residence
Property Description
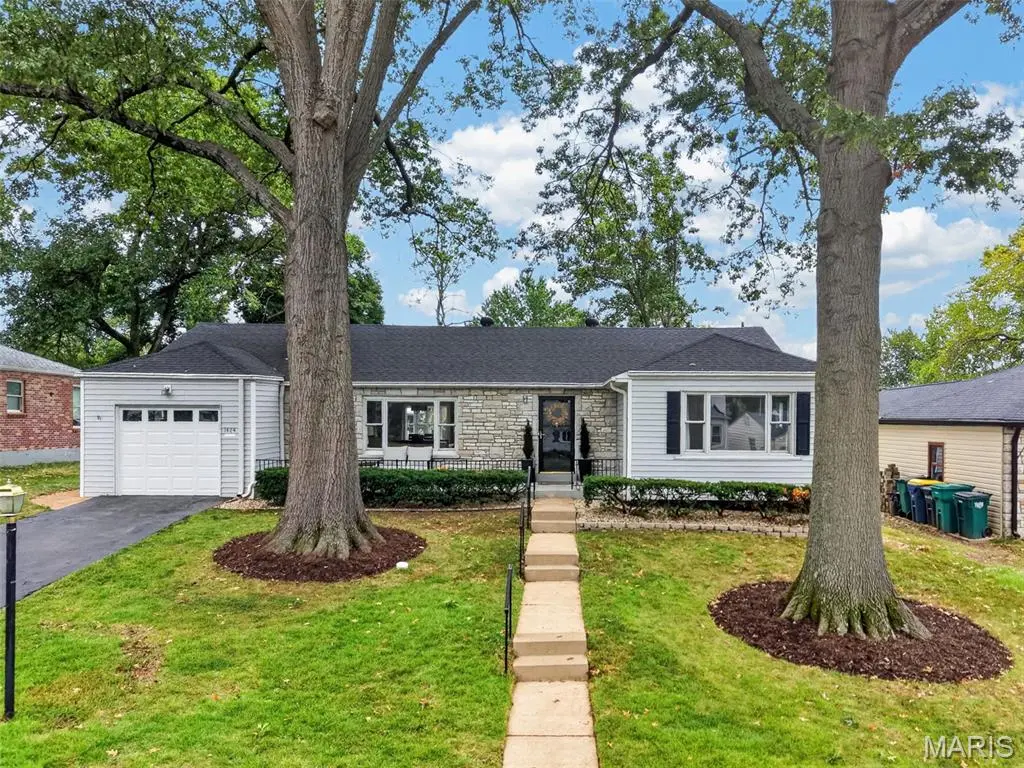
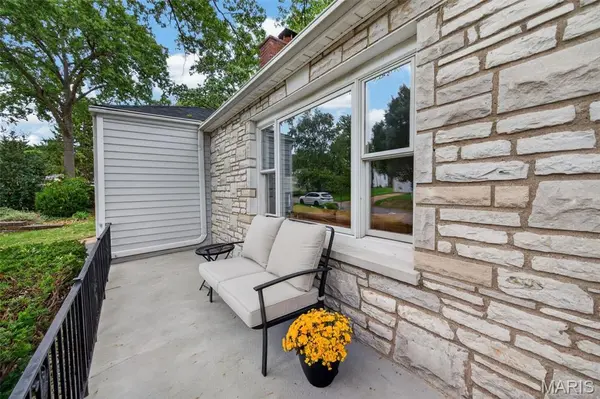
Welcome to this charming 2-bedroom, 2-bath ranch that will captivate you from the moment you step inside. Enjoy peaceful moments on the front porch overlooking a beautifully shaded yard with mature trees. Inside, the open-concept layout and hardwood floors create a bright, seamless living experience. The living room features a gas fireplace flanked by built-ins and flows into a dining room accented by classic millwork and a bay window with views of the fenced backyard. The office/den offers a cozy retreat for work or relaxation, highlighted by another bay window that fills the space with natural light. The den or workspace offers partial stone walls that add character, while convenient access to the attached garage and a walkout to the backyard with private brick patio enhance everyday living. The updated kitchen with expansive quartz island ~ truly the heart of the home ~ offers stainless steel appliances and connects effortlessly to the open floor plan, with a door leading to the covered patio for easy indoor-outdoor enjoyment. Down the hall, you'll find generously sized bedrooms and a full bath. The walkout lower level is unfinished and ready for your personal vision. It also offers a separate work room with workbench and a full bath and abundant storage. It's the perfect opportunity to expand your living space. Please note that the refrigerator, washer and dryer stay with the home. Located in the highly sought-after Webster Groves High School area, this home offers comfort, charm, and an exceptional location.
Location
State MO
County St. Louis
Area 256 - Webster Groves
Rooms
Basement 8 ft + Pour, Bathroom, Concrete, Unfinished
Main Level Bedrooms 2
Interior
Interior Features Breakfast Bar, Custom Cabinetry, Kitchen Island, Laminate Counters, Open Floorplan, Separate Dining, Tub
Heating Forced Air, Gas
Cooling Central Air, Electric
Flooring Hardwood, Linoleum, Luxury Vinyl
Fireplaces Number 1
Fireplaces Type Gas, Gas Log, Living Room
Fireplace Y
Appliance Stainless Steel Appliance(s), Dishwasher, Disposal, Ice Maker, Microwave, Oven, Electric Oven, Free-Standing Electric Oven, Range Hood, Refrigerator, Free-Standing Refrigerator, Washer, Washer/Dryer, Water Heater, Gas Water Heater
Laundry In Basement
Exterior
Parking Features true
Garage Spaces 1.0
Fence Chain Link
Pool None
Utilities Available Cable Connected, Electricity Connected, Natural Gas Connected, Sewer Connected
View Y/N No
Roof Type Asphalt,Shingle
Private Pool false
Building
Lot Description Back Yard, Front Yard, Level
Story 1
Sewer Public Sewer
Water Public
Level or Stories One
Structure Type Concrete,Frame,Glass,Stone Veneer,Vinyl Siding
Schools
Elementary Schools Edgar Road Elem.
Middle Schools Hixson Middle
High Schools Webster Groves High
School District Webster Groves
Others
Acceptable Financing Cash, Conventional, FHA, VA Loan
Listing Terms Cash, Conventional, FHA, VA Loan
Special Listing Condition Standard
Read Less Info
Want to know what your home might be worth? Contact us for a FREE valuation!

Our team is ready to help you sell your home for the highest possible price ASAP
Bought with Joel Svoboda
Nearby Locations
"My job is to find and attract mastery-based agents to the office, protect the culture, and make sure everyone is happy! "