




$935,000
$950,000
1.6%For more information regarding the value of a property, please contact us for a free consultation.
3 Beds
5 Baths
2,820 SqFt
SOLD DATE : 10/20/2026
Key Details
Sold Price $935,000
Property Type Single Family Home
Sub Type Single Family Residence
Listing Status Sold
Purchase Type For Sale
Square Footage 2,820 sqft
Price per Sqft $331
Subdivision Westwood Country Club Sec A
MLS Listing ID 26062246
Sold Date 10/20/26
Style Ranch
Bedrooms 3
Full Baths 3
Half Baths 2
HOA Fees $58/ann
Year Built 1964
Annual Tax Amount $10,359
Lot Size 1.050 Acres
Acres 1.05
Property Sub-Type Single Family Residence
Property Description
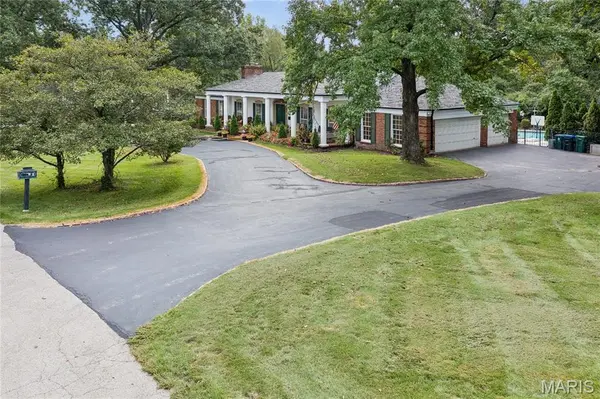
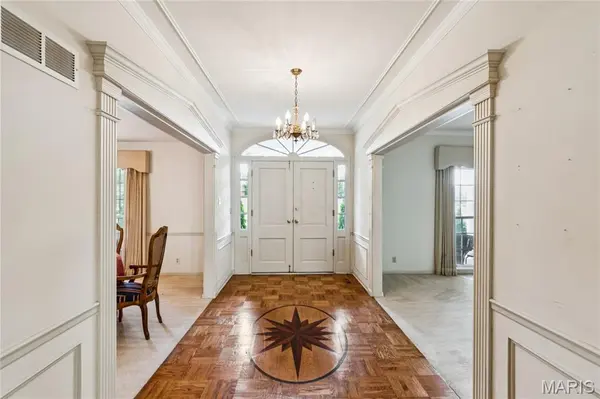
Here is your opportunity to own a home in the prestigious Westwood Country Club Community, a distinguished single-family residence constructed in 1964, offered in great condition and presenting an attractive property. This ranch-style home embodies a sophisticated blend of classic design, crafted for discerning individuals seeking an elevated living experience. The kitchen is appointed with matching black appliances and refined stone counters, providing an environment conducive to both culinary artistry and casual dining. The living room serves as a central gathering space, featuring a welcoming fireplace, offering both warmth and functional display. Each bedroom within the residence benefits from an attached ensuite bathroom, ensuring a personal sanctuary of comfort and privacy. Complementing the interior, the property an attached garage for convenience. Outdoor living is enhanced by a private patio and a charming porch, providing versatile spaces for relaxation or entertaining. Further enhancing the leisure experience, a private pool offers opportunities for recreation and unwinding. We invite you to schedule a private viewing to fully appreciate the distinctive lifestyle offered by this exceptional residence.
Location
State MO
County St. Louis
Area 167 - Parkway Central
Rooms
Basement 8 ft + Pour, Unfinished, Walk-Out Access
Main Level Bedrooms 3
Interior
Heating Forced Air, Gas
Cooling Central Air, Electric
Fireplaces Number 1
Fireplaces Type Living Room
Fireplace Y
Appliance Dishwasher, Free-Standing Gas Oven, Refrigerator
Laundry In Basement, Main Level, Multiple Locations
Exterior
Parking Features true
Garage Spaces 3.0
Pool In Ground, Outdoor Pool
Utilities Available Cable Available, Electricity Connected, Natural Gas Connected, Phone Available, Sewer Connected, Water Connected
Amenities Available None
View Y/N No
Roof Type Architectural Shingle
Private Pool true
Building
Lot Description Back Yard, Front Yard, Landscaped, Level, Near Golf Course
Story 1
Sewer Public Sewer
Water Public
Level or Stories One
Structure Type Brick
Schools
Elementary Schools Mason Ridge Elem.
Middle Schools Central Middle
High Schools Parkway Central High
School District Parkway C-2
Others
HOA Fee Include Maintenance Grounds,Maintenance Parking/Roads,Management
Acceptable Financing Cash, Conventional
Listing Terms Cash, Conventional
Special Listing Condition Standard
Read Less Info
Want to know what your home might be worth? Contact us for a FREE valuation!

Our team is ready to help you sell your home for the highest possible price ASAP
Bought with Esther Cohen
Nearby Locations
"My job is to find and attract mastery-based agents to the office, protect the culture, and make sure everyone is happy! "