




$336,500
$325,000
3.5%For more information regarding the value of a property, please contact us for a free consultation.
4 Beds
4 Baths
4,667 SqFt
SOLD DATE : 10/16/2026
Key Details
Sold Price $336,500
Property Type Single Family Home
Sub Type Single Family Residence
Listing Status Sold
Purchase Type For Sale
Square Footage 4,667 sqft
Price per Sqft $72
Subdivision Villages At Barrington Downs Sec I
MLS Listing ID 26043581
Sold Date 10/16/26
Style Ranch,Traditional
Bedrooms 4
Full Baths 3
Half Baths 1
HOA Fees $38/ann
Year Built 1988
Annual Tax Amount $6,069
Lot Size 0.340 Acres
Acres 0.34
Property Sub-Type Single Family Residence
Property Description
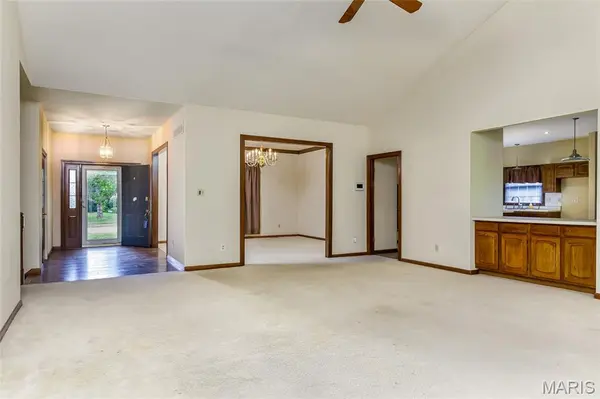
BACK ON THE MARKET. IF YOU SHOWED IT BEFORE DON'T WAIT. WE ARE ACCEPTING OFFERS UNTIL 8 pm 7/20/26. AND MAKING A DECISION BY NOON ON MONDAY. PROPERTY SOLD AS-IS. Must have final contract approval by probate court. Lots of house for the money. Spacious 4 Bedroom 3 - 1/2 bath ranch. Vaulted great room with fireplace, dry bar, ceiling fan and open flow to the formal dining and entry. Large eat-in kitchen features built-in oven and cook-top, island with seating, dual pantries, planning desk and direct access to the three-season sun room. Breakfast area leads outside. Kitchen opens to a main-floor laundry with half bath. Primary suite includes a big walk-in closet, bay window and ceiling fan. Primary bath offers double vanity, separate soaking tub and shower, linen closet and marble flooring. Bedrooms 2–4 are roomy with ceiling fans and closet organizers. Finished lower level adds lots of extra living space with fireplace insert, full bath and abundant storage. Exterior highlights a circular paver patio off the three-season room with built-in grill. 3-car garage, stained six-panel wood doors and updated lighting. Located in Beautiful Barrington Downs which is an HOA and does not allow you to park commercial trucks or trailers outside your garage.
Location
State MO
County St. Louis
Area 47 - Hazelwood Central
Rooms
Basement Bathroom, Full, Sleeping Area, Sump Pump
Main Level Bedrooms 4
Interior
Interior Features Breakfast Room, Double Vanity, Eat-in Kitchen, Entrance Foyer, Kitchen Island, Open Floorplan, Pantry, Separate Dining, Special Millwork, Tub, Vaulted Ceiling(s), Walk-In Closet(s)
Heating Forced Air, Gas
Cooling Ceiling Fan(s), Central Air
Flooring Carpet
Fireplaces Number 1
Fireplaces Type Family Room, Great Room
Fireplace Y
Laundry Main Level
Exterior
Exterior Feature Barbecue
Parking Features true
Garage Spaces 3.0
Pool Community
Utilities Available Electricity Connected, Natural Gas Connected, Sewer Connected
Amenities Available Clubhouse, Pool
View Y/N No
Building
Lot Description Level
Story 1
Sewer Public Sewer
Water Public
Level or Stories One
Structure Type Brick Veneer,Vinyl Siding
Schools
Elementary Schools Brown Elem.
Middle Schools Central Middle
High Schools Hazelwood Central High
School District Hazelwood
Others
HOA Fee Include Clubhouse,Common Area Maintenance,Other
Ownership Private
Acceptable Financing Cash, Conventional
Listing Terms Cash, Conventional
Special Listing Condition Listing As Is, Third Party Approval
Read Less Info
Want to know what your home might be worth? Contact us for a FREE valuation!

Our team is ready to help you sell your home for the highest possible price ASAP
Bought with Kevin Vaughn
Nearby Locations
"My job is to find and attract mastery-based agents to the office, protect the culture, and make sure everyone is happy! "