


$190,000
$165,000
15.2%For more information regarding the value of a property, please contact us for a free consultation.
3 Beds
2 Baths
1,892 SqFt
SOLD DATE : 10/19/2026
Key Details
Sold Price $190,000
Property Type Single Family Home
Sub Type Single Family Residence
Listing Status Sold
Purchase Type For Sale
Square Footage 1,892 sqft
Price per Sqft $100
Subdivision Sunnyhill Acres
MLS Listing ID 26059062
Sold Date 10/19/26
Style Ranch
Bedrooms 3
Full Baths 2
Year Built 1953
Annual Tax Amount $2,928
Lot Size 0.280 Acres
Acres 0.28
Lot Dimensions 75x160
Property Sub-Type Single Family Residence
Property Description
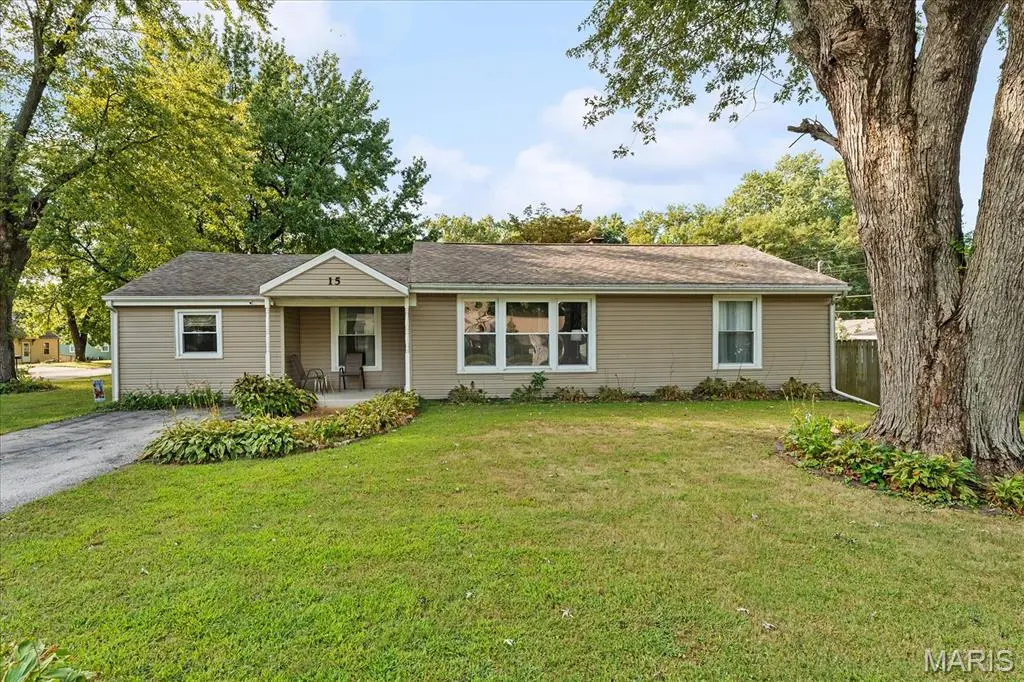
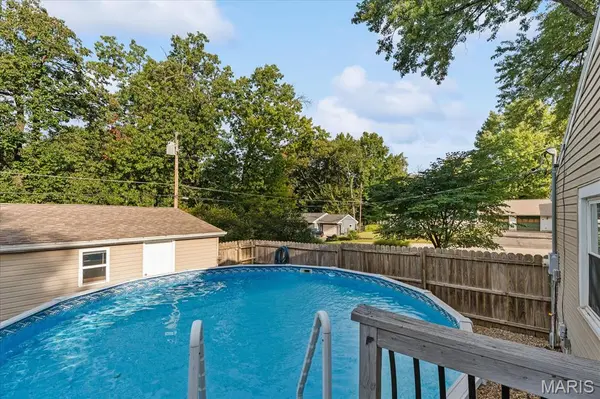
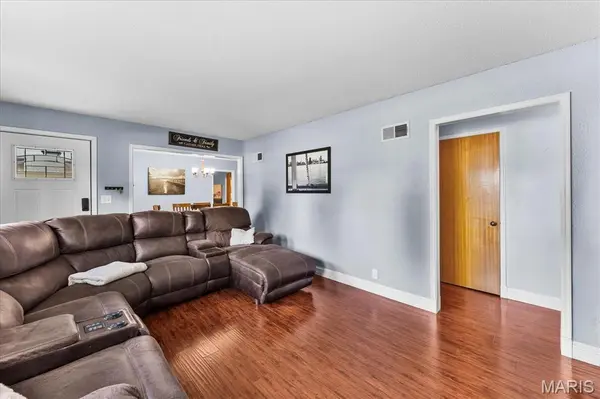
Big bang at an affordable price! This property has so much to offer including a pool and a large detached garage all located on a corner lot in a conveniently located neighborhood. The living room and dinging room are great for family gatherings and both have engineered hardwood floors. Plenty of closet space in the primary suite with dual closets and a walk-in closet. Sunroom, two bedrooms and a full bath round out the main level. The lower level offers so much useable square footage with a huge recreational room, large laundry room and two additional rooms which could be used as bedrooms once egress windows are installed, or offices, craft areas, or storage. The sunroom leads you to a wonderful patio great for relaxing and entertaining, newer patio set stays with home. The real fun is the pool and deck area perfect for the those hot days and family/friend gatherings. The pool has a 2 year old pump, 4 year old 24' liner, and a sand filter. The detached 24' x 24' garage has plenty of storage area and its own driveway for extra parking. Water heater in 2024, HVAC 2021, roof 2018, and many other recent updates. Home has passed occupancy and is move in ready. Buyer's inspections are for buyer's knowledge only. All information to be verified by buyer and buyer's agent.
Location
State IL
County St. Clair
Rooms
Basement Partially Finished, Sump Pump
Main Level Bedrooms 3
Interior
Interior Features Ceiling Fan(s)
Heating Forced Air
Cooling Ceiling Fan(s), Central Air
Flooring Carpet, Ceramic Tile, Hardwood, Laminate, See Remarks, Vinyl
Fireplace Y
Appliance Dishwasher, Free-Standing Gas Range, Free-Standing Refrigerator
Laundry Laundry Room, Lower Level
Exterior
Exterior Feature Fire Pit
Parking Features true
Garage Spaces 1.0
Pool Above Ground, Fenced, Filtered, Liner, Outdoor Pool, Private
Utilities Available Cable Available, Electricity Connected, Natural Gas Connected, Phone Available, Sewer Connected, Water Connected
View Y/N No
Roof Type Shingle
Private Pool true
Building
Lot Description City Lot, Few Trees, Front Yard, Level
Story 1
Sewer Public Sewer
Water Public
Level or Stories One
Structure Type Vinyl Siding
Schools
Elementary Schools Grant Dist 110
Middle Schools Grant Dist 110
High Schools Belleville High School-East
School District Grant Dist 110
Others
Acceptable Financing Cash, Conventional, FHA, VA Loan
Listing Terms Cash, Conventional, FHA, VA Loan
Special Listing Condition Standard
Read Less Info
Want to know what your home might be worth? Contact us for a FREE valuation!

Our team is ready to help you sell your home for the highest possible price ASAP
Bought with Jena Gibbs
Nearby Locations
"My job is to find and attract mastery-based agents to the office, protect the culture, and make sure everyone is happy! "