

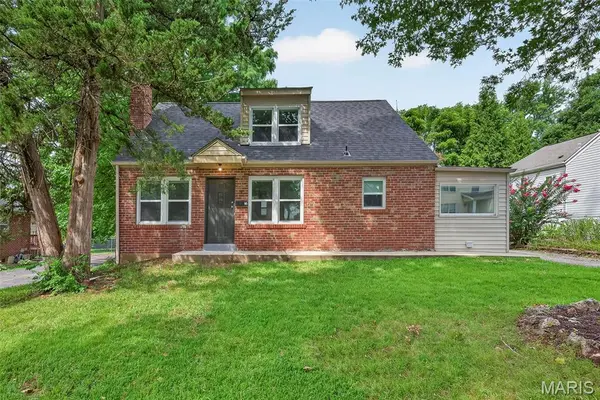


$350,000
$350,000
For more information regarding the value of a property, please contact us for a free consultation.
4 Beds
2 Baths
1,470 SqFt
SOLD DATE : 10/16/2026
Key Details
Sold Price $350,000
Property Type Single Family Home
Sub Type Single Family Residence
Listing Status Sold
Purchase Type For Sale
Square Footage 1,470 sqft
Price per Sqft $238
Subdivision Algonquin View
MLS Listing ID 26041510
Sold Date 10/16/26
Style Bungalow,Traditional
Bedrooms 4
Full Baths 2
Year Built 1950
Annual Tax Amount $4,038
Lot Size 7,980 Sqft
Acres 0.1832
Property Sub-Type Single Family Residence
Property Description
Renovated, move-in ready, and tucked into the coveted Webster Groves School District — this 4 bedroom charmer delivers the updates buyers wait for and the features this neighborhood rarely offers. The reimagined kitchen anchors the main level, where two bedrooms and a beautifully renovated full bath create rare one-floor living flexibility. Upstairs, the private primary suite is a true retreat: en suite full bath, walk-in closet, and bonus sitting areas ideal for a reading nook, office, or morning coffee spot. The finished lower level adds approximately 400 square feet of living space plus a bonus room — playroom, gym, guest space, you decide — with brand-new carpet here and on the second floor. Outside, a large, level .18-acre lot offers room to garden, play, and entertain, while the oversized 2-car garage (a true unicorn in this 1950s housing stock) handles vehicles, storage, and hobbies with ease. All of this minutes from downtown Webster Groves, Oakhaven Park, and the Manchester Road corridor, with quick access to I-44, Clayton, and Brentwood. Approximately 1,870 total finished square feet of turnkey living in one of St. Louis County's most sought-after school districts.
Location
State MO
County St. Louis
Area 256 - Webster Groves
Rooms
Basement 8 ft + Pour, Sleeping Area, Sump Pump
Main Level Bedrooms 2
Interior
Interior Features Dining/Living Room Combo, Kitchen Island, Stone Counters
Heating Forced Air, Natural Gas
Cooling Ceiling Fan(s), Central Air, Wall/Window Unit(s)
Fireplaces Number 1
Fireplaces Type Living Room
Fireplace Y
Appliance Stainless Steel Appliance(s), Dishwasher, Disposal, Range Hood, Built-In Gas Range, Refrigerator, Gas Water Heater
Laundry Main Level
Exterior
Parking Features true
Garage Spaces 2.0
Utilities Available Cable Available, Electricity Connected, Natural Gas Connected, Sewer Connected
View Y/N No
Building
Lot Description Back Yard, Rectangular Lot
Story 1.5
Sewer Public Sewer
Water Public
Level or Stories One and One Half
Structure Type Brick,Vinyl Siding
Schools
Elementary Schools Givens Elem.
Middle Schools Hixson Middle
High Schools Webster Groves High
School District Webster Groves
Others
Acceptable Financing Cash, Conventional, FHA, VA Loan
Listing Terms Cash, Conventional, FHA, VA Loan
Special Listing Condition Standard
Read Less Info
Want to know what your home might be worth? Contact us for a FREE valuation!

Our team is ready to help you sell your home for the highest possible price ASAP
Bought with Mark & Neil Gellman
Nearby Locations
"My job is to find and attract mastery-based agents to the office, protect the culture, and make sure everyone is happy! "