


$570,000
$615,000
7.3%For more information regarding the value of a property, please contact us for a free consultation.
5 Beds
4 Baths
4,035 SqFt
SOLD DATE : 10/16/2026
Key Details
Sold Price $570,000
Property Type Single Family Home
Sub Type Single Family Residence
Listing Status Sold
Purchase Type For Sale
Square Footage 4,035 sqft
Price per Sqft $141
Subdivision Lake Lorraine Estates
MLS Listing ID 26042975
Sold Date 10/16/26
Style Traditional
Bedrooms 5
Full Baths 3
Half Baths 1
HOA Fees $95/ann
Year Built 1989
Annual Tax Amount $9,792
Lot Size 0.900 Acres
Acres 0.9
Lot Dimensions C-62.15x195.13x350x330.14
Property Sub-Type Single Family Residence
Property Description
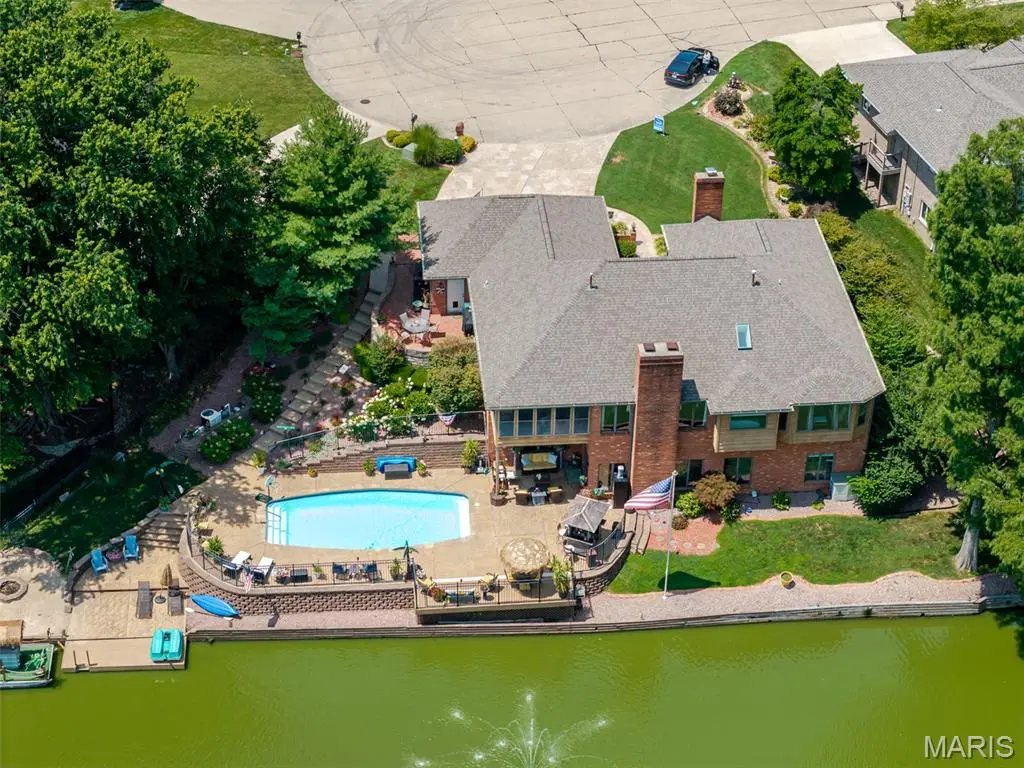
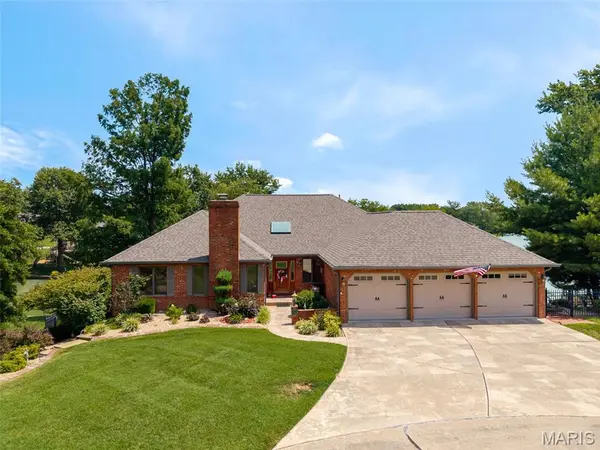
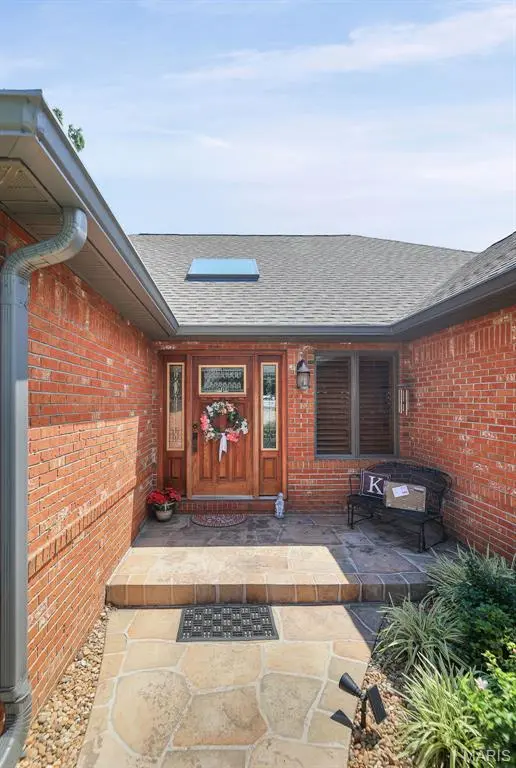
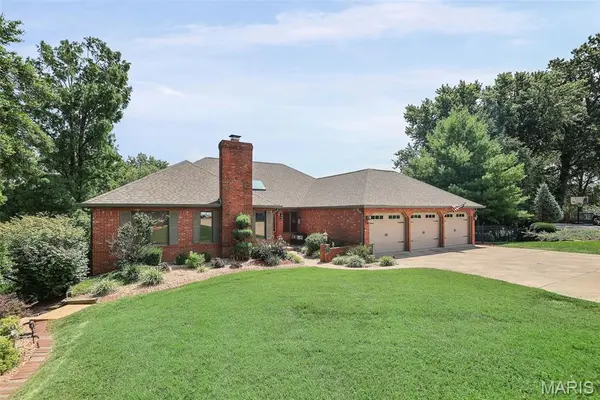
Enjoy the LAKE views from this custom one story with an open floorplan. This home is an Entertainers Dream! The entry Foyer greets you with a vaulted ceiling and Wood floors that flow into the nearby Office with fireplace, and the spacious Dining room with crown molding and plantation shutters. The vaulted Great room features beautiful slate floors and a brick surround gas fireplace. The gourmet Kitchen has new stainless appliances, an abundance of white cabinets, a large island, built-in breakfast area and slate floors. The nearby screened Porch has a fantastic view of the lake and morning sunrises, and overlooks the lush landscaping. The Primary Bedroom features wood flooring, a bay window and 2 walk-in closets, one is from the adjacent Bedroom that is converted to a huge walk-in closet and could double as a nursery with french doors. The private ensuite Bath boasts a whirlpool tub overlooking the lake, a double vanity, walk-in shower, vaulted ceiling and skylight. The additional Bedrooms have wood floors and are spacious. Full Bathroom in the hall is updated easily accessible to guests. The walkout Lower Level has a huge Family room, bamboo wood floors, brick surround fireplace and an amazing Wetbar with concrete top and tile backsplash. There are also 2 Bedrooms, an Exercise room, an updated Bathroom with beautiful tile, a party prep room, and a Wine cellar. All of this space opens to the private pool surrounded by ample patio space for lounging and dining, overlooks the lake and includes a dock, pontoon boat, paddle boat, kayak, and sandy beach area with firepit. This is your own staycation resort! Other extras include lots of storage, a 2nd laundry area, Andersen casement windows. Finished 3 car garage, 2 doggie doors.
Location
State IL
County St. Clair
Rooms
Basement Bathroom, Full, Sleeping Area
Main Level Bedrooms 3
Interior
Interior Features Beamed Ceilings, Bidet, Breakfast Bar, Built-in Features, Cathedral Ceiling(s), Cedar Closet(s), Ceiling Fan(s), Center Hall Floorplan, Central Vacuum, Double Vanity, Eat-in Kitchen, Entrance Foyer, Kitchen Island, Natural Woodwork, Open Floorplan, Separate Dining, Separate Shower, Soaking Tub, Solid Surface Countertop(s), Sound System, Stone Counters, Storage, Vaulted Ceiling(s), Walk-In Closet(s), Wet Bar
Heating Forced Air, Natural Gas
Cooling Ceiling Fan(s), Central Air
Flooring Bamboo, Carpet, Ceramic Tile, Hardwood, Slate
Fireplaces Number 3
Fireplaces Type Basement, Living Room, Other
Fireplace Y
Appliance Stainless Steel Appliance(s), Dishwasher, Disposal, Microwave, Gas Range, Refrigerator
Laundry In Basement, Main Level, Multiple Locations
Exterior
Exterior Feature Dock, Fire Pit, Lighting, Private Yard
Parking Features true
Garage Spaces 3.0
Fence Fenced, Other, Perimeter, Vinyl
Pool Fiberglass, In Ground, Salt Water
Utilities Available Electricity Connected, Natural Gas Connected, Sewer Connected, Underground Utilities, Water Connected
Amenities Available Lake
View Y/N Yes
View Lake, Pool
Roof Type Asphalt,Shingle
Private Pool true
Building
Lot Description Cul-De-Sac, Gentle Sloping, Landscaped, Waterfront
Story 1
Sewer Public Sewer
Water Public
Level or Stories One
Structure Type Brick,Wood Siding
Schools
Elementary Schools Wolf Branch Dist 113
Middle Schools Wolf Branch Dist 113
High Schools Belleville High School-East
School District Wolf Branch Dist 113
Others
HOA Fee Include Common Area Maintenance,Other
Ownership Private
Acceptable Financing Cash, Conventional, FHA, VA Loan
Listing Terms Cash, Conventional, FHA, VA Loan
Special Listing Condition Standard
Read Less Info
Want to know what your home might be worth? Contact us for a FREE valuation!

Our team is ready to help you sell your home for the highest possible price ASAP
Bought with Dorothy Cushshon
Nearby Locations
"My job is to find and attract mastery-based agents to the office, protect the culture, and make sure everyone is happy! "