



$374,900
$374,900
For more information regarding the value of a property, please contact us for a free consultation.
3 Beds
2 Baths
1,688 SqFt
SOLD DATE : 10/16/2026
Key Details
Sold Price $374,900
Property Type Single Family Home
Sub Type Single Family Residence
Listing Status Sold
Purchase Type For Sale
Square Footage 1,688 sqft
Price per Sqft $222
Subdivision Southwest Park Add
MLS Listing ID 26056085
Sold Date 10/16/26
Style Bungalow
Bedrooms 3
Full Baths 1
Half Baths 1
Year Built 1928
Annual Tax Amount $4,310
Lot Size 4,373 Sqft
Acres 0.1004
Lot Dimensions 35x125
Property Sub-Type Single Family Residence
Property Description
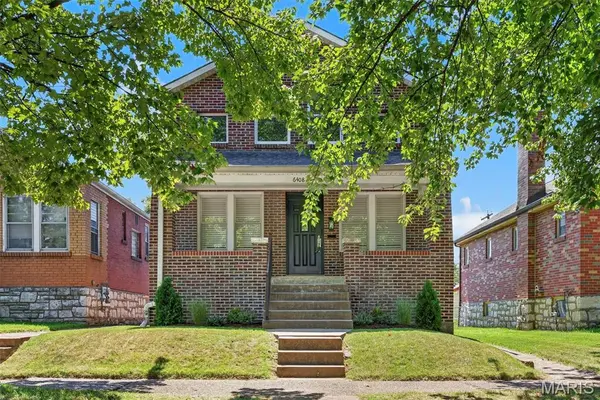
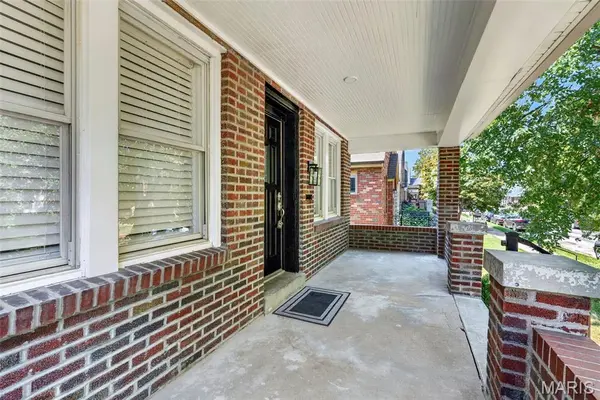
Welcome to 6408 Oleatha, a beautifully renovated brick home in the heart of Lindenwood Park where classic St. Louis character meets fresh, modern finishes. Step inside to a bright, open main level featuring beautifully refinished hardwood floors, abundant natural light, custom woodwork and trim details, and an effortless flow between the living, dining, and kitchen spaces. The completely updated kitchen is the centerpiece of the home with crisp cabinetry, quartz countertops, a stylish backsplash, and stainless steel appliances. A large peninsula offers additional prep space and seating. A convenient first-floor laundry room makes everyday living even easier, while the fully enclosed and climate-controlled back porch provides flexible bonus space for a home office, playroom, sitting area, or morning coffee.
Upstairs you'll find three bedrooms and a beautifully renovated full bath featuring a separate soaking tub, tiled walk-in shower, and elevated finishes throughout. A convenient half bath on the main level adds functionality for guests. Outside, enjoy a level backyard, deck, fresh landscaping, and a detached one-car garage for off-street parking and additional storage. The full basement provides even more storage and future possibilities. With thoughtful updates throughout, an inviting floor plan, and a fantastic location near Lindenwood Park, neighborhood restaurants, shops, and everything the Hampton/Chippewa corridor has to offer, this move-in-ready home is one you won't want to miss.
Location
State MO
County St Louis City
Area 3 - South City
Rooms
Basement Daylight/Lookout, Full, Walk-Out Access
Main Level Bedrooms 3
Interior
Interior Features Custom Cabinetry, Open Floorplan, Separate Shower, Soaking Tub, Solid Surface Countertop(s)
Heating Forced Air, Natural Gas
Cooling Central Air
Flooring Hardwood
Fireplace N
Appliance Stainless Steel Appliance(s), Dishwasher, Disposal, Microwave, Electric Oven, Electric Range
Exterior
Parking Features true
Garage Spaces 1.0
Fence Back Yard
View Y/N No
Building
Lot Description Back Yard, City Lot
Story 1.5
Sewer Public Sewer
Water Public
Level or Stories One and One Half
Structure Type Brick,Vinyl Siding
Schools
Elementary Schools Mason Elem.
Middle Schools Long Middle Community Ed. Center
High Schools Roosevelt High
School District St. Louis City
Others
Acceptable Financing Cash, Conventional, FHA, VA Loan
Listing Terms Cash, Conventional, FHA, VA Loan
Special Listing Condition Standard
Read Less Info
Want to know what your home might be worth? Contact us for a FREE valuation!

Our team is ready to help you sell your home for the highest possible price ASAP
Bought with Wendy Hermann
Nearby Locations
"My job is to find and attract mastery-based agents to the office, protect the culture, and make sure everyone is happy! "