




$320,000
$319,900
For more information regarding the value of a property, please contact us for a free consultation.
2 Beds
3 Baths
2,569 SqFt
SOLD DATE : 10/16/2026
Key Details
Sold Price $320,000
Property Type Single Family Home
Sub Type Villa
Listing Status Sold
Purchase Type For Sale
Square Footage 2,569 sqft
Price per Sqft $124
Subdivision Villas At Huntsdale #1
MLS Listing ID 26062980
Sold Date 10/16/26
Style Ranch
Bedrooms 2
Full Baths 3
HOA Fees $225/mo
Year Built 2003
Annual Tax Amount $4,264
Property Sub-Type Villa
Property Description
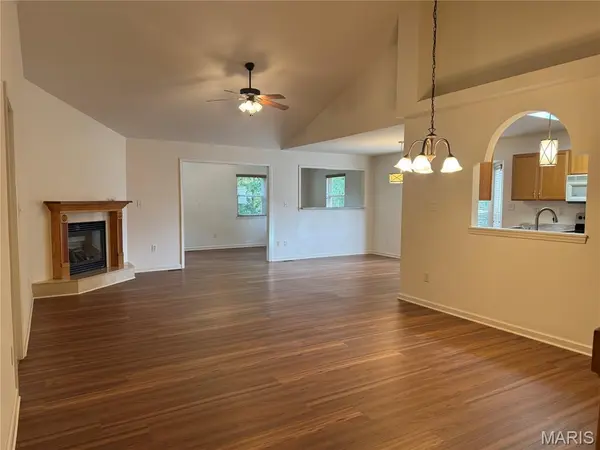
Showings Start Saturday, October 3rd! Welcome home! Rare opportunity for a vaulted great room ranch-style villa with BONUS living area on a cul-de-sac with a 2-car garage and aggregate driveway! Spacious kitchen with skylight and pass through to Dining Room offers an abundance of cabinets, updated counters, sink, faucet and updated lighting. Breakfast Room with bay window allows plenty of natural light and adjoins the amazing vaulted Great Room/Dining Room with plant shelf and never-been-used gas fireplace with marble hearth. Just wait until you see the rear BONUS Room with vaulted ceiling and many windows! Primary Suite with tray ceiling backs to woods and features a bay window, walk in closet and large primary bathroom with pocket door, step in shower with seat and vanity with dual sinks. Generous size second bedroom with tray ceiling and bay window provides flexibility for guests or a home office. Convenient main floor laundry room with utility sink and cabinet; Mostly finished lower level nearly doubles your living and entertaining space and offers SO MANY WINDOWS, a third full bath, storage galore and a walk out to an EXTRA LARGE covered patio and woods. An area of the finished lower level already has a closet and windows and could easily be converted to a third bedroom. Updated lighting throughout, updated flooring, gas fireplace has never been used, HVAC 2022, HWH 2019, two-car garage is drywalled with water supply, cabinets and service door; aggregate driveway. HOA covers driveway, exterior painting, gutter cleaning/repair, front lawn care including trees and shrubs, patio, roof, siding, steps, porch pad and front entrance stoop, builder installed underground drainage from downspouts, and driveway snow removal! Super quiet community with lake. Quick access to highways, shopping and dining! It's a blank canvas just waiting for you decorating touch!
Location
State MO
County St. Charles
Area 418 - Wentzville-North Point
Rooms
Basement 8 ft + Pour, Bathroom, Concrete, Partially Finished, Full, Sump Pump, Walk-Out Access
Main Level Bedrooms 2
Interior
Interior Features Breakfast Room, Ceiling Fan(s), Double Vanity, Laminate Counters, Open Floorplan, Vaulted Ceiling(s)
Heating Electric
Cooling Ceiling Fan(s), Central Air, Exhaust Fan
Fireplaces Number 1
Fireplaces Type Gas, Great Room
Fireplace Y
Appliance Dishwasher, Disposal, Humidifier, Plumbed For Ice Maker, Microwave, Free-Standing Electric Range, Electric Water Heater
Laundry Electric Dryer Hookup, Laundry Room, Main Level, Sink
Exterior
Parking Features true
Garage Spaces 2.0
Utilities Available Electricity Connected, Natural Gas Connected, Sewer Connected, Water Connected
Amenities Available Association Management
View Y/N No
Building
Lot Description Cul-De-Sac
Story 1
Sewer Public Sewer
Water Public
Level or Stories One
Structure Type Vinyl Siding
Schools
Elementary Schools Journey Elem.
Middle Schools North Point Middle
High Schools North Point
School District Wentzville R-Iv
Others
Acceptable Financing Cash, Conventional, FHA, VA Loan
Listing Terms Cash, Conventional, FHA, VA Loan
Special Listing Condition Standard
Read Less Info
Want to know what your home might be worth? Contact us for a FREE valuation!

Our team is ready to help you sell your home for the highest possible price ASAP
Bought with Carrie Wilson
Nearby Locations
"My job is to find and attract mastery-based agents to the office, protect the culture, and make sure everyone is happy! "