



$275,000
$280,000
1.8%For more information regarding the value of a property, please contact us for a free consultation.
3 Beds
3 Baths
2,552 SqFt
SOLD DATE : 10/16/2026
Key Details
Sold Price $275,000
Property Type Single Family Home
Sub Type Single Family Residence
Listing Status Sold
Purchase Type For Sale
Square Footage 2,552 sqft
Price per Sqft $107
Subdivision Crossing 2Nd Add
MLS Listing ID 26038833
Sold Date 10/16/26
Style Traditional
Bedrooms 3
Full Baths 2
Half Baths 1
Year Built 1994
Annual Tax Amount $5,997
Lot Size 0.320 Acres
Acres 0.32
Property Sub-Type Single Family Residence
Property Description
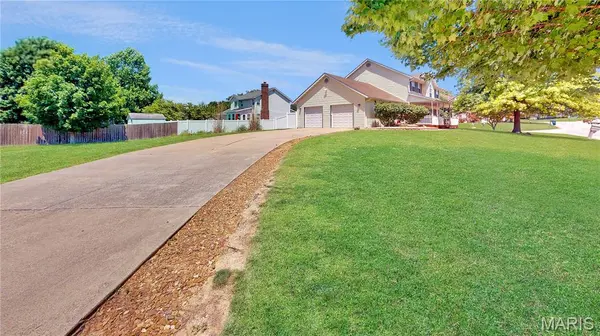
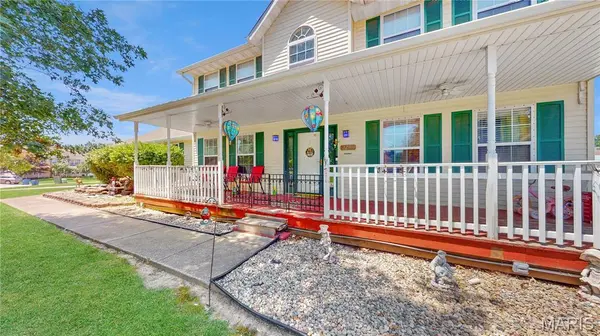
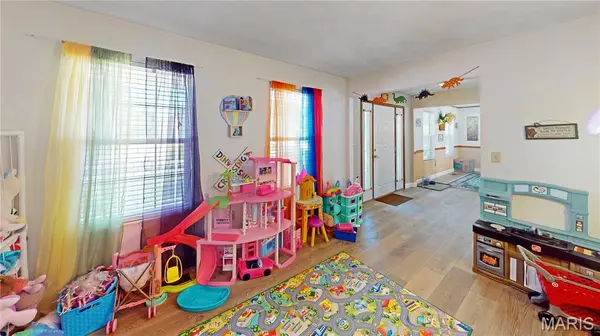
Welcome home! This spacious 3-bedroom home offers style, functionality, and tons of flexible space. Step inside to find a spacious foyer that flows seamlessly into the inviting family room and elegant formal dining room, creating a warm and welcoming first impression. Beyond the foyer you will enter your large open concept main level, home to your beautiful living room with a cozy fireplace and a large eat-in kitchen. Your expansive kitchen offers an abundance of cabinetry, a generous sized pantry and large center island, creating plenty of room for entertaining and making every meal a pleasure to prepare in this home. Make your way upstairs to find three generously sized bedrooms, two full bathrooms and the perfect home office. You will look forward to coming home to your master retreat, the perfect place to unwind at the end of the day! Complete with a vaulted ceiling and spa inspired en suite bath with soaking tub, separate walk in shower, and huge walk in closet! The partially finished basement offers even more possibilities and is already plumbed for an additional bathroom, making future expansion a breeze. Enjoy the luxury of a corner lot, expansive yard with vinyl fencing, oversize two car garage, LONGEST DRIVEWAY IN THE NEIGHBORHOOD and plenty of room to grow! This home truly has it all. Schedule your showing today! Additional updates include; Vinyl Fence (2021), Garage Doors (less than 5 years old), Main Level Flooring (2022).
Location
State IL
County St. Clair
Rooms
Basement Partially Finished, Roughed-In Bath, Sump Pump
Interior
Heating Gas
Cooling Electric
Fireplaces Number 1
Fireplace Y
Appliance Dishwasher, Disposal, Microwave, Range, Refrigerator, Water Heater
Laundry Laundry Room, Main Level
Exterior
Parking Features true
Garage Spaces 2.0
Fence Back Yard, Vinyl
Utilities Available Underground Utilities
View Y/N No
Roof Type Architectural Shingle
Private Pool false
Building
Lot Description Corner Lot
Story 2
Sewer Public Sewer
Water Public
Level or Stories Two
Structure Type Vinyl Siding
Schools
Elementary Schools Whiteside Dist 115
Middle Schools Whiteside Dist 115
High Schools Belleville High School-East
School District Whiteside Dist 115
Others
Ownership Private
Acceptable Financing Cash, Conventional, FHA, VA Loan
Listing Terms Cash, Conventional, FHA, VA Loan
Special Listing Condition Listing As Is
Read Less Info
Want to know what your home might be worth? Contact us for a FREE valuation!

Our team is ready to help you sell your home for the highest possible price ASAP
Bought with Christopher Huggins
Nearby Locations
"My job is to find and attract mastery-based agents to the office, protect the culture, and make sure everyone is happy! "