



$315,000
$325,000
3.1%For more information regarding the value of a property, please contact us for a free consultation.
3 Beds
3 Baths
1,940 SqFt
SOLD DATE : 10/16/2026
Key Details
Sold Price $315,000
Property Type Single Family Home
Sub Type Single Family Residence
Listing Status Sold
Purchase Type For Sale
Square Footage 1,940 sqft
Price per Sqft $162
Subdivision Westglen Estates Add Seven
MLS Listing ID 26054538
Sold Date 10/16/26
Style Ranch
Bedrooms 3
Full Baths 2
Half Baths 1
HOA Fees $8/ann
Year Built 1969
Annual Tax Amount $3,830
Lot Size 7,548 Sqft
Acres 0.1733
Lot Dimensions 111x68
Property Sub-Type Single Family Residence
Property Description
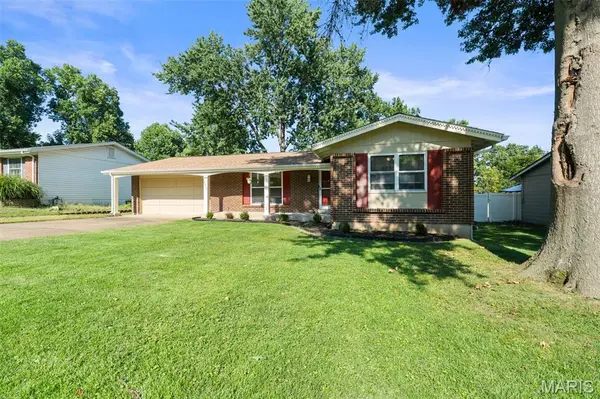
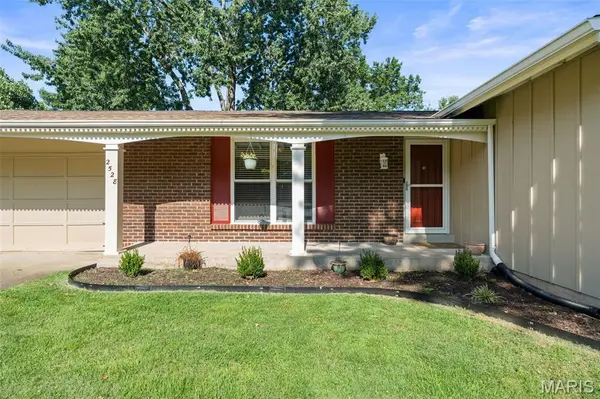
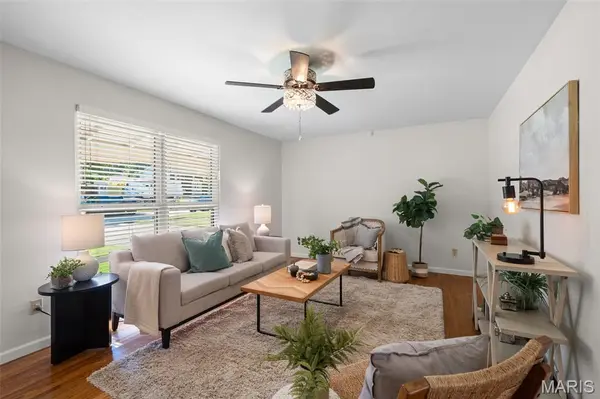
Located in the established Wesglen Estates neighborhood of Maryland Heights, this well-maintained 3-bedroom, 2.5-bath home with over 1,900 square feet of living space offers thoughtful updates, flexible living space, and a private backyard with easy access to the nearby greenway. Inside, hardwood floors and abundant natural light create a warm, inviting feel. The updated kitchen features newer cabinetry, granite countertops, tiled backsplash, stainless GE appliances, and a breakfast bar peninsula that opens to the dining area. Sliding glass doors fill the space with natural light while providing a wonderful view of the fenced backyard and direct access to the concrete patio—perfect for outdoor dining and entertaining. Three bedrooms are located on the main level, including a primary bedroom with a private renovated bath featuring tiled shower walls. Downstairs, the finished lower level adds substantial versatility with new carpeting, a spacious family room, flex space with wet bar, half bath, and two additional finished rooms ideal for home offices, hobbies, storage, or potential sleeping areas. Outside, enjoy a private fenced backyard, concrete patio, attached two-car garage, and nearby walking access to the greenway. Additional improvements include a newer roof (2023), newer gas water heater, and whole-home water softener and filtration system. With updated finishes, multiple living spaces, and a convenient Maryland Heights location, this Wesglen Estates home offers plenty of room to settle in and enjoy.
Location
State MO
County St. Louis
Area 76 - Pattonville
Rooms
Basement Bathroom, Concrete, Partially Finished, Full, Sleeping Area
Main Level Bedrooms 3
Interior
Heating Forced Air
Cooling Central Air
Flooring Carpet, Ceramic Tile, Wood
Fireplace N
Exterior
Parking Features true
Garage Spaces 2.0
Fence Partial
Utilities Available Electricity Connected, Natural Gas Connected, Sewer Connected, Water Connected
Amenities Available Common Ground
View Y/N No
Building
Lot Description Back Yard, Front Yard, Level
Story 1
Sewer Public Sewer
Water Public
Level or Stories One
Structure Type Frame
Schools
Elementary Schools Rose Acres Elem.
Middle Schools Holman Middle
High Schools Pattonville Sr. High
School District Pattonville R-Iii
Others
HOA Fee Include Common Area Maintenance
Acceptable Financing Cash, Conventional, FHA, VA Loan
Listing Terms Cash, Conventional, FHA, VA Loan
Special Listing Condition Standard
Read Less Info
Want to know what your home might be worth? Contact us for a FREE valuation!

Our team is ready to help you sell your home for the highest possible price ASAP
Bought with Laura Dochwat
Nearby Locations
"My job is to find and attract mastery-based agents to the office, protect the culture, and make sure everyone is happy! "