



$420,000
$424,900
1.2%For more information regarding the value of a property, please contact us for a free consultation.
4 Beds
3 Baths
3,084 SqFt
SOLD DATE : 10/16/2026
Key Details
Sold Price $420,000
Property Type Single Family Home
Sub Type Single Family Residence
Listing Status Sold
Purchase Type For Sale
Square Footage 3,084 sqft
Price per Sqft $136
Subdivision Oaks
MLS Listing ID 26052047
Sold Date 10/16/26
Style Ranch,Traditional
Bedrooms 4
Full Baths 3
HOA Fees $16/ann
Year Built 2006
Annual Tax Amount $9,679
Lot Size 0.390 Acres
Acres 0.39
Property Sub-Type Single Family Residence
Property Description
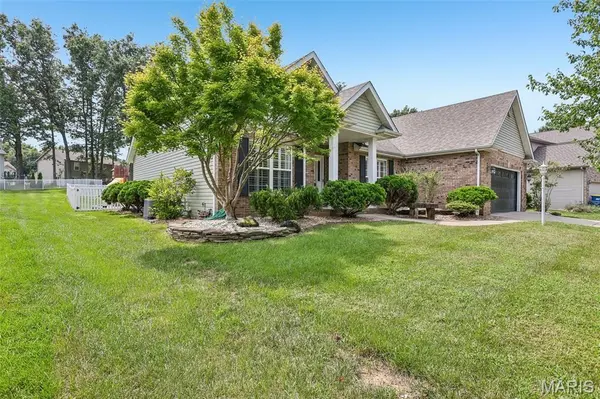
Get ready to fall in love with 315 Redwood Drive in Edwardsville! This inviting one-story home offers wonderful living spaces and plenty of charm in a desirable location convenient to shopping, dining, schools, and interstate access for an easy commute. The well-maintained home features a functional layout, thoughtful updates, and plenty of finished living space.
The main level features a spacious living room with a gas fireplace, an updated kitchen with quartz countertops, tile backsplash, pantry, and stainless appliances, plus a separate dining room, breakfast room, convenient main-floor laundry, two additional bedrooms, and a spacious primary bedroom.
Major improvements include a roof and paid-off solar panels installed in 2017, A/C in 2022, beautiful finished wood floors completed in 2022, fenced yard in 2022, garage door in 2024, tankless water heater in 2025, and new basement carpet in 2026. An EV charging station adds another modern convenience.
The finished lower level offers fantastic additional living space with a family room and bedroom, a full bathroom, and plenty of additional storage space. Step outside to enjoy the fenced backyard and patio—perfect for relaxing, entertaining, pets, gardening, or play.
A move-in-ready home with energy-conscious upgrades, flexible living space, excellent curb appeal, and a convenient Edwardsville location—schedule your showing today! Professional photos and full property details are coming soon—stay tuned!
Location
State IL
County Madison
Rooms
Basement Egress Window, Partially Finished
Main Level Bedrooms 3
Interior
Heating Forced Air, Natural Gas
Cooling Central Air, Electric
Fireplaces Number 1
Fireplaces Type Living Room
Fireplace Y
Laundry Main Level
Exterior
Parking Features true
Garage Spaces 2.0
Utilities Available Cable Available
View Y/N No
Building
Lot Description Back Yard
Story 1
Sewer Public Sewer
Water Public
Level or Stories One
Structure Type Brick Veneer,Stone Veneer,Vinyl Siding
Schools
Elementary Schools Edwardsville Dist 7
Middle Schools Edwardsville Dist 7
High Schools Edwardsville
School District Edwardsville Dist 7
Others
HOA Fee Include None
Acceptable Financing Cash, Conventional, FHA, VA Loan
Listing Terms Cash, Conventional, FHA, VA Loan
Special Listing Condition Standard
Read Less Info
Want to know what your home might be worth? Contact us for a FREE valuation!

Our team is ready to help you sell your home for the highest possible price ASAP
Bought with Kelly May-Bramlet
Nearby Locations
"My job is to find and attract mastery-based agents to the office, protect the culture, and make sure everyone is happy! "