



$172,000
$175,000
1.7%For more information regarding the value of a property, please contact us for a free consultation.
2 Beds
2 Baths
984 SqFt
SOLD DATE : 10/15/2026
Key Details
Sold Price $172,000
Property Type Condo
Sub Type Condominium
Listing Status Sold
Purchase Type For Sale
Square Footage 984 sqft
Price per Sqft $174
Subdivision Peppertree Square Sec 1 Pt 2
MLS Listing ID 26053783
Sold Date 10/15/26
Style Mid-Rise 3or4 Story
Bedrooms 2
Full Baths 2
HOA Fees $390/mo
Year Built 1990
Annual Tax Amount $1,663
Lot Size 2,648 Sqft
Acres 0.0608
Lot Dimensions IRR
Property Sub-Type Condominium
Property Description
Open house Rescheduled to September 3rd 430-6 pm
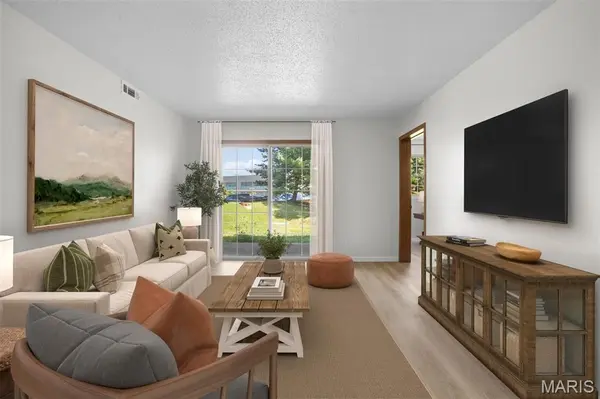
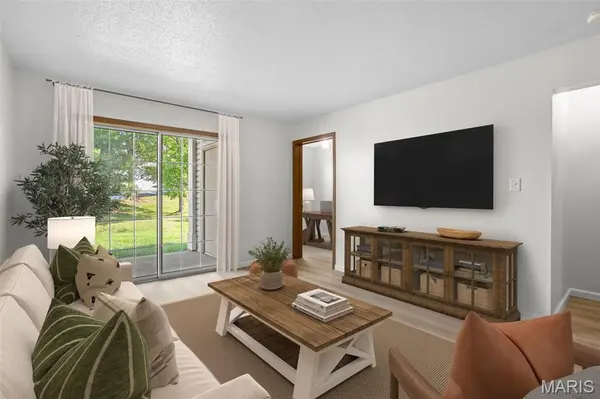
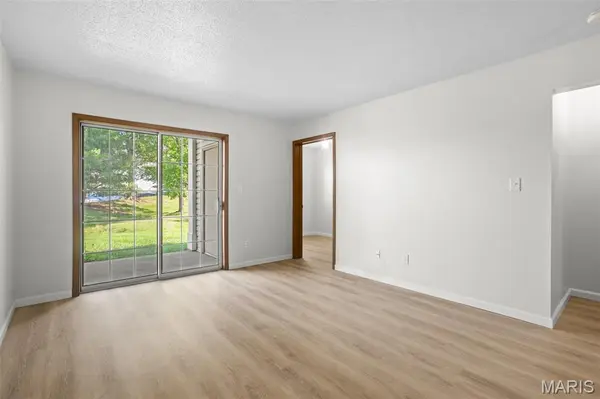
Terrific 2+bed/ 2 bath main-level condo with no stairs and optional covered parking for just $7/month! This beautifully updated unit offers easy living with laminate flooring throughout and a spacious living room that opens to a private patio and an additional office/ den - a 3rd sleeping area option without a closer! VA approved financing!
Enjoy two generous bedrooms, a remodeled bath featuring a walk-in shower, plus a second updated bathroom for added convenience. The large kitchen provides newer appliances, a pantry, and plenty of workspace. Additional updates include new windows throughout and a water heater installed just one year ago.Move-in ready, well-maintained, and perfectly designed for comfort — this main-level condo is ready for its next owner.
Location
State MO
County St. Louis
Area 331 - Mehlville
Rooms
Basement None
Main Level Bedrooms 2
Interior
Interior Features Eat-in Kitchen, High Speed Internet, Pantry, Storage
Heating Electric, Forced Air
Cooling Ceiling Fan(s), Central Air
Flooring Luxury Vinyl
Fireplaces Type None
Fireplace Y
Appliance Stainless Steel Appliance(s), Dishwasher, Disposal, Microwave, Electric Range, Electric Water Heater
Laundry Laundry Room, Main Level, Washer Hookup
Exterior
Exterior Feature Storage
Parking Features false
Fence None
Utilities Available Cable Connected, Electricity Connected, Sewer Connected
Amenities Available Association Management, Common Ground, Pool
View Y/N Yes
View Trees/Woods
Roof Type Architectural Shingle
Private Pool false
Building
Lot Description Level
Story 1
Sewer Public Sewer
Water Public
Level or Stories One
Structure Type Vinyl Siding
Schools
Elementary Schools Trautwein Elem.
Middle Schools Washington Middle
High Schools Mehlville High School
School District Mehlville R-Ix
Others
HOA Fee Include Insurance,Pool Maintenance,Management,Pool,Sewer,Trash,Water
Acceptable Financing Cash, Conventional, VA Loan
Listing Terms Cash, Conventional, VA Loan
Special Listing Condition Standard
Read Less Info
Want to know what your home might be worth? Contact us for a FREE valuation!

Our team is ready to help you sell your home for the highest possible price ASAP
Bought with Angela Kittner-Brosseau
Nearby Locations
"My job is to find and attract mastery-based agents to the office, protect the culture, and make sure everyone is happy! "