



$390,000
$394,500
1.1%For more information regarding the value of a property, please contact us for a free consultation.
3 Beds
2 Baths
2,566 SqFt
SOLD DATE : 10/15/2026
Key Details
Sold Price $390,000
Property Type Single Family Home
Sub Type Single Family Residence
Listing Status Sold
Purchase Type For Sale
Square Footage 2,566 sqft
Price per Sqft $151
Subdivision Southridge Pines
MLS Listing ID 26053330
Sold Date 10/15/26
Style Traditional
Bedrooms 3
Full Baths 2
HOA Fees $37/ann
Year Built 1995
Annual Tax Amount $4,473
Lot Dimensions 60x100
Property Sub-Type Single Family Residence
Property Description
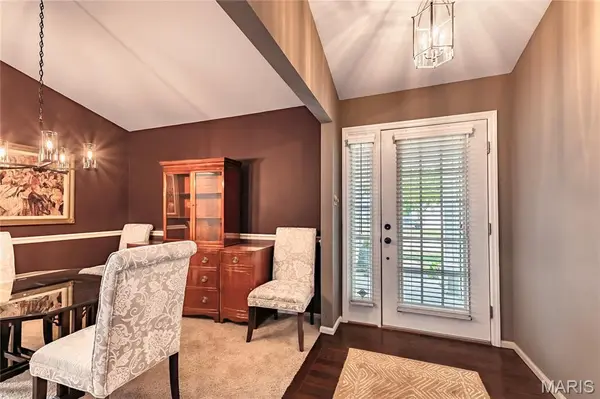
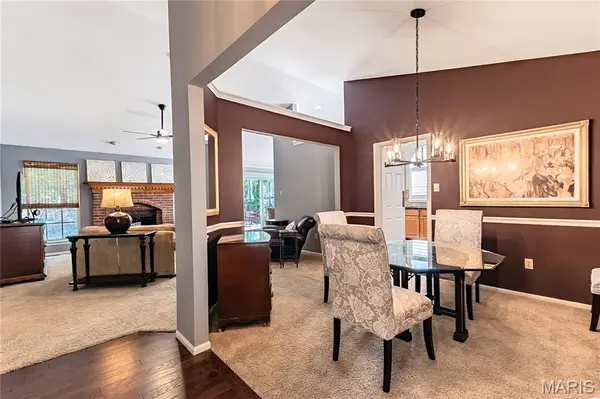
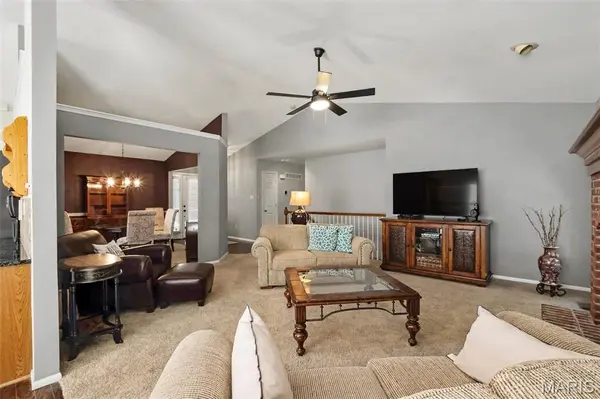
Super sharp Ranch home. Freshly painted exterior. Vaulted ceiling. Main floor laundry. Great location on a cul de sac street. Level lot with privacy. Updated kitchen w/ granite counter tops and stainless steel appliances, recess lighting & pull out drawers. Hardwood floors in kitchen & breakfast room. Separate tub & shower in master bath. Partially finished lower level with a 26x15 rec/family room and bar. Plantation shutters. Very nice deck. James Hardy siding. AC & High efficiency furnace are approximately 7 yrs old.
Location
State MO
County St. Louis
Area 316 - Lindbergh
Rooms
Basement Partially Finished
Main Level Bedrooms 3
Interior
Interior Features Bar, Breakfast Room, Ceiling Fan(s), Granite Counters, Open Floorplan, Pantry, Separate Dining, Separate Shower, Storage, Vaulted Ceiling(s), Walk-In Closet(s)
Heating Forced Air, Gas
Cooling Ceiling Fan(s), Central Air
Fireplaces Number 1
Fireplaces Type Great Room
Fireplace Y
Appliance Disposal, Microwave, Built-In Electric Oven, Built-In Electric Range, Refrigerator, Gas Water Heater
Laundry Main Level
Exterior
Exterior Feature Gas Grill
Parking Features true
Garage Spaces 2.0
Fence Wrought Iron
Utilities Available Cable Available
Amenities Available Common Ground
View Y/N No
Building
Lot Description Level
Story 1
Sewer Public Sewer
Water Public
Level or Stories One
Structure Type HardiPlank Type
Schools
Elementary Schools Kennerly Elem.
Middle Schools Robert H. Sperreng Middle
High Schools Lindbergh Sr. High
School District Lindbergh Schools
Others
HOA Fee Include Common Area Maintenance,Trash
Acceptable Financing Cash, Conventional, FHA, VA Loan
Listing Terms Cash, Conventional, FHA, VA Loan
Special Listing Condition Standard
Read Less Info
Want to know what your home might be worth? Contact us for a FREE valuation!

Our team is ready to help you sell your home for the highest possible price ASAP
Bought with Angie Wilder
Nearby Locations
"My job is to find and attract mastery-based agents to the office, protect the culture, and make sure everyone is happy! "