


$310,000
$300,000
3.3%For more information regarding the value of a property, please contact us for a free consultation.
3 Beds
2 Baths
1,575 SqFt
SOLD DATE : 10/15/2026
Key Details
Sold Price $310,000
Property Type Single Family Home
Sub Type Single Family Residence
Listing Status Sold
Purchase Type For Sale
Square Footage 1,575 sqft
Price per Sqft $196
Subdivision Ashmount
MLS Listing ID 26050631
Sold Date 10/15/26
Style Traditional
Bedrooms 3
Full Baths 1
Half Baths 1
HOA Fees $11/ann
Year Built 1983
Annual Tax Amount $3,145
Lot Size 8,398 Sqft
Acres 0.1928
Property Sub-Type Single Family Residence
Property Description
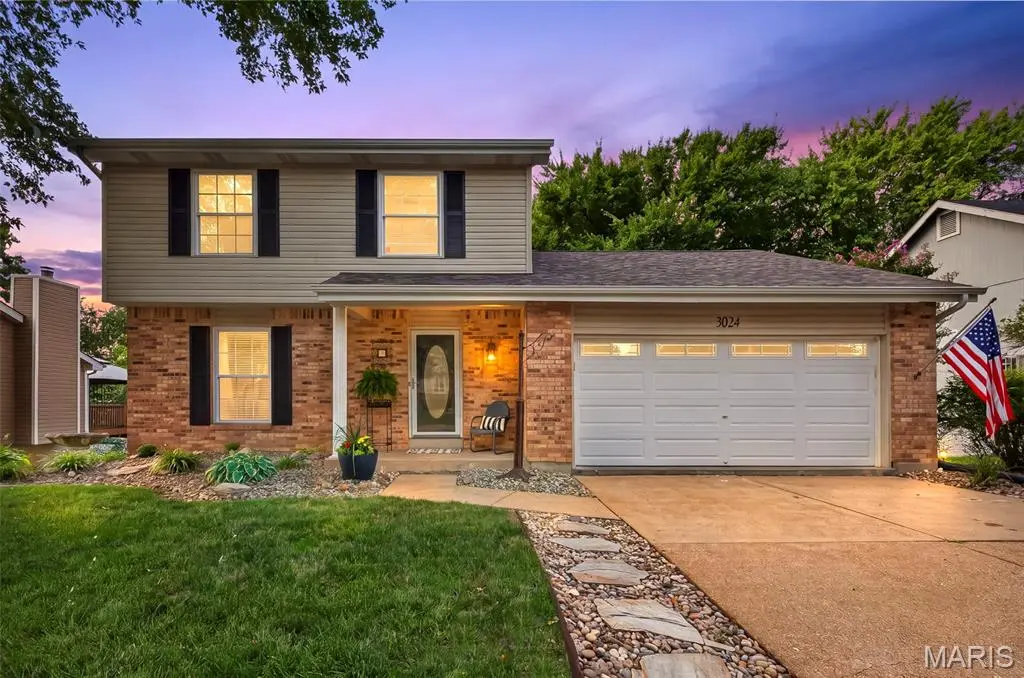
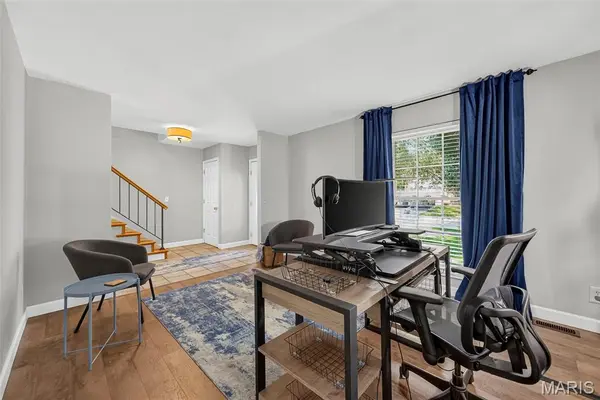
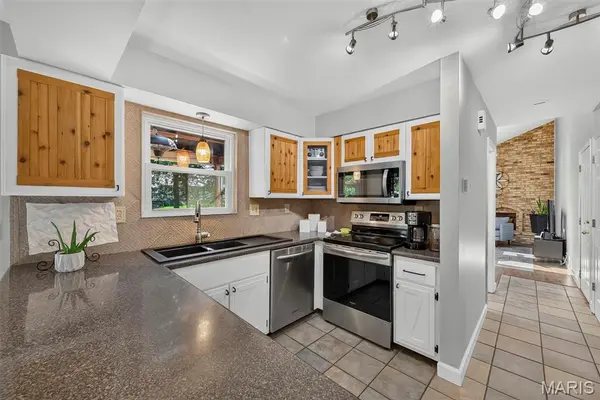
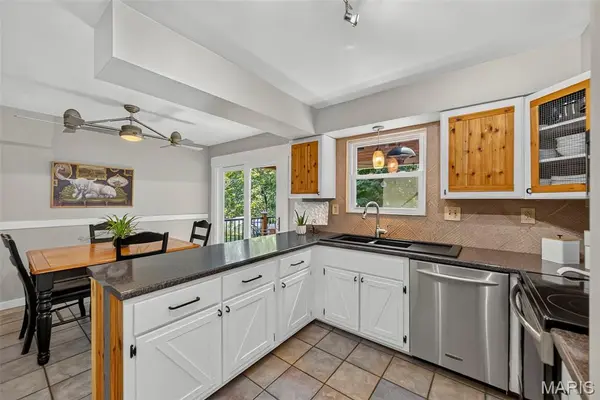
Don't miss this wonderful home! This well-maintained home features a newer roof, brand-new carpet, and fresh paint throughout, making it move-in ready. (Bonus - New siding is scheduled to be installed!! ). The inviting main level offers a flexible room currently used as an office; though perfect for a sitting rm, dining rm, + more. The kitchen is sunny and bright and opens to adjoining breakfast room. Rounding out the main level is a convenient half bath, and a spacious living room with vaulted ceilings, sky lights and centered around a stylish double fireplace brick wall.
Upstairs, you'll find a generous primary bedroom, two additional bedrooms, and a full bathroom.
The walk-out lower level has partial finishes and features a home gym (gym equipment available to remain with the home) creating the perfect space for workouts, hobbies, or additional living and recreation. Don't miss the rough-in plumbing in the lower level!
Step outside from the breakfast room onto the beautiful covered deck overlooking a fully fenced, level backyard that's perfect for relaxing or entertaining. The outdoor space also includes a garden area, a quintessential chicken coop, and a cozy fire pit gathering area—offering the perfect blend of charm and functionality.
First available for showings August 14th.
Location
State MO
County St. Louis
Area 331 - Mehlville
Rooms
Basement Partially Finished, Full, Walk-Out Access
Interior
Heating Forced Air
Cooling Central Air
Fireplaces Number 1
Fireplaces Type Living Room
Fireplace Y
Exterior
Parking Features true
Garage Spaces 2.0
Fence Back Yard
Utilities Available Electricity Connected, Sewer Connected, Water Connected
Amenities Available Other
View Y/N No
Building
Lot Description Garden, Level, Rectangular Lot
Story 2
Sewer Public Sewer
Water Public
Level or Stories Two
Structure Type Brick Veneer,Vinyl Siding
Schools
Elementary Schools Rogers Elem.
Middle Schools Oakville Middle
High Schools Oakville Sr. High
School District Mehlville R-Ix
Others
HOA Fee Include Common Area Maintenance
Acceptable Financing Cash, Conventional, FHA, VA Loan
Listing Terms Cash, Conventional, FHA, VA Loan
Special Listing Condition Standard
Read Less Info
Want to know what your home might be worth? Contact us for a FREE valuation!

Our team is ready to help you sell your home for the highest possible price ASAP
Bought with Sarah Colombo
Nearby Locations
"My job is to find and attract mastery-based agents to the office, protect the culture, and make sure everyone is happy! "