



$146,000
$146,000
For more information regarding the value of a property, please contact us for a free consultation.
2 Beds
1 Bath
838 SqFt
SOLD DATE : 10/06/2026
Key Details
Sold Price $146,000
Property Type Condo
Sub Type Condominium
Listing Status Sold
Purchase Type For Sale
Square Footage 838 sqft
Price per Sqft $174
Subdivision Stone Ridge Estate Condos
MLS Listing ID 26056786
Sold Date 10/06/26
Style Mid-Rise 3or4 Story
Bedrooms 2
Full Baths 1
HOA Fees $229/mo
Year Built 1988
Annual Tax Amount $1,780
Property Sub-Type Condominium
Property Description
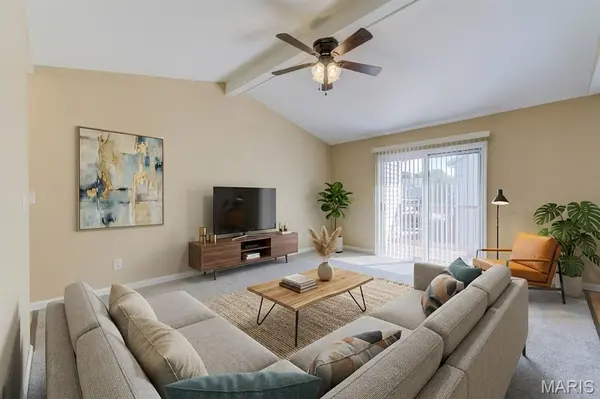
This second level condo is a perfect starter home for anyone who is ready to own their place! It's move-in ready and in a great location close to all major St Charles highways and shopping centers. It's been freshly painted throughout and new flooring/carpet 08/2026. The bay window makes the kitchen feel bright and open. There is a deck with storage area. Recently installed stackable washer and dryer will stay as well as all kitchen appliances. Low condo fee of $229.00 per month includes water, sewer, and trash. For an extra $40 a month you can have access to the pool.
Location
State MO
County St. Charles
Area 412 - Francis Howell Cntrl
Rooms
Basement None
Main Level Bedrooms 2
Interior
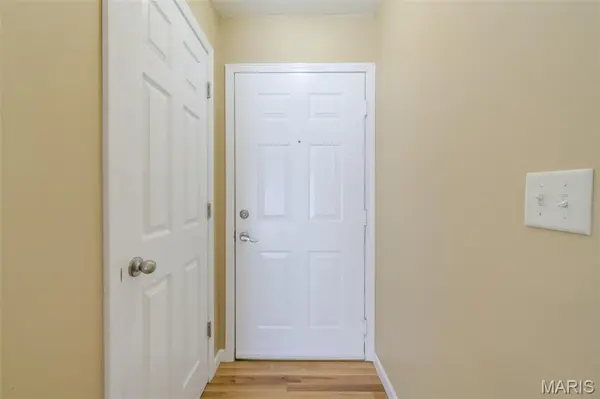
Interior Features Ceiling Fan(s), Eat-in Kitchen, Entrance Foyer, Open Floorplan, Vaulted Ceiling(s)
Heating Forced Air, Gas
Cooling Ceiling Fan(s), Central Air
Flooring Carpet, Luxury Vinyl
Fireplace N
Appliance Electric Cooktop, Dishwasher, Disposal, Exhaust Fan, Ice Maker, Microwave, Built-In Electric Oven, Free-Standing Electric Oven, Free-Standing Electric Range, Refrigerator, Washer/Dryer Stacked, Gas Water Heater
Laundry Inside, Laundry Closet
Exterior
Exterior Feature Entry Steps/Stairs, Lighting
Parking Features false
Utilities Available Cable Available, Electricity Connected, Natural Gas Connected, Phone Available, Sewer Connected, Water Available
Amenities Available Association Management, Common Ground
View Y/N No
Private Pool false
Building
Lot Description Landscaped
Story 1
Sewer Public Sewer
Water Public
Level or Stories One
Structure Type Frame,Vinyl Siding
Schools
Elementary Schools Central Elem.
Middle Schools Bryan Middle
High Schools Francis Howell Central High
School District Francis Howell R-Iii
Others
HOA Fee Include Utilities,Insurance,Maintenance Grounds,Common Area Maintenance,Exterior Maintenance,Roof,Sewer,Snow Removal,Trash,Water
Ownership Private
Acceptable Financing Cash, Conventional
Listing Terms Cash, Conventional
Special Listing Condition Standard
Read Less Info
Want to know what your home might be worth? Contact us for a FREE valuation!

Our team is ready to help you sell your home for the highest possible price ASAP
Bought with Tim Prinkey
Nearby Locations
"My job is to find and attract mastery-based agents to the office, protect the culture, and make sure everyone is happy! "