

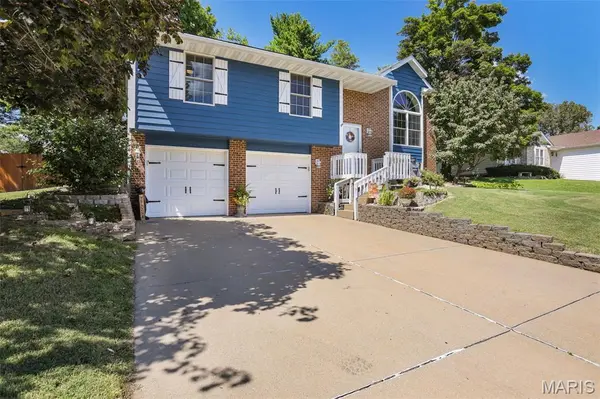


$300,000
$295,000
1.7%For more information regarding the value of a property, please contact us for a free consultation.
3 Beds
3 Baths
1,692 SqFt
SOLD DATE : 10/15/2026
Key Details
Sold Price $300,000
Property Type Single Family Home
Sub Type Single Family Residence
Listing Status Sold
Purchase Type For Sale
Square Footage 1,692 sqft
Price per Sqft $177
Subdivision Spring Valley
MLS Listing ID 26056980
Sold Date 10/15/26
Style Split Level
Bedrooms 3
Full Baths 2
Half Baths 1
HOA Fees $4/ann
Year Built 1989
Annual Tax Amount $5,520
Lot Size 0.290 Acres
Acres 0.29
Lot Dimensions 90x140
Property Sub-Type Single Family Residence
Property Description
Welcome to this well-maintained three-bedroom home, offering comfortable living spaces, thoughtful updates, and an inviting outdoor setting. Andersen windows with Low-E glass, a roof (2024), water heater (2025), high-efficiency Trane HVAC, LVP flooring (2022), and newer laundry room flooring (2025) provide lasting comfort and peace of mind. The kitchen features quartz countertops, beautiful cabinetry, and a pantry. Solid wood interior doors, insulated garage doors, and an attic with pull-down flooring, storage, and 12 inches of insulation further enhance the home's functionality. The main level includes a comfortable primary suite, two additional bedrooms, and a full bathroom. The lower level offers a family room with a wood-burning fireplace, laundry area, a versatile bonus room currently used as a playroom, and a half bathroom.
The outdoor spaces provide a lovely extension of the home's living area, with a comfortable screened/enclosed porch featuring new screens, a 12' x 12' concrete patio, a fire pit and gathering area, and a delightful fishpond. The fenced backyard backs to common ground, creating a private, peaceful setting. Additional storage is available beneath the enclosed deck and in a small outdoor closet. The playset stays, along with the swing glider and picnic table on the screened porch. With its comfortable interior, thoughtful improvements, and appealing outdoor spaces, this home is ready to enjoy for years to come.
Location
State IL
County Madison
Rooms
Basement Concrete
Main Level Bedrooms 3
Interior
Interior Features Kitchen/Dining Room Combo, Vaulted Ceiling(s)
Heating Natural Gas
Cooling Electric
Flooring Carpet, Ceramic Tile, Luxury Vinyl
Fireplaces Number 1
Fireplaces Type Wood Burning
Fireplace Y
Appliance Dishwasher, Microwave, Free-Standing Range, Free-Standing Refrigerator
Laundry Electric Dryer Hookup, Lower Level
Exterior
Exterior Feature Fire Pit
Parking Features true
Garage Spaces 2.0
Fence Fenced, Wood
Utilities Available Electricity Connected, Natural Gas Connected, Sewer Connected
Amenities Available Other
View Y/N No
Roof Type Shingle
Building
Lot Description Adjoins Open Ground
Sewer Public Sewer
Water Public
Level or Stories Multi/Split
Structure Type HardiPlank Type,Wood Siding
Schools
Elementary Schools Edwardsville Dist 7
Middle Schools Edwardsville Dist 7
High Schools Edwardsville
School District Edwardsville Dist 7
Others
HOA Fee Include Common Area Maintenance
Acceptable Financing Conventional, FHA
Listing Terms Conventional, FHA
Special Listing Condition Standard
Read Less Info
Want to know what your home might be worth? Contact us for a FREE valuation!

Our team is ready to help you sell your home for the highest possible price ASAP
Bought with Tracy Bowker
Nearby Locations
"My job is to find and attract mastery-based agents to the office, protect the culture, and make sure everyone is happy! "