

$460,000
$450,000
2.2%For more information regarding the value of a property, please contact us for a free consultation.
4 Beds
4 Baths
2,554 SqFt
SOLD DATE : 10/14/2026
Key Details
Sold Price $460,000
Property Type Single Family Home
Sub Type Single Family Residence
Listing Status Sold
Purchase Type For Sale
Square Footage 2,554 sqft
Price per Sqft $180
Subdivision Soulard
MLS Listing ID 26056282
Sold Date 10/14/26
Style Traditional
Bedrooms 4
Full Baths 3
Half Baths 1
Year Built 1890
Annual Tax Amount $4,050
Lot Size 2,178 Sqft
Acres 0.05
Lot Dimensions 20 x 142
Property Sub-Type Single Family Residence
Property Description
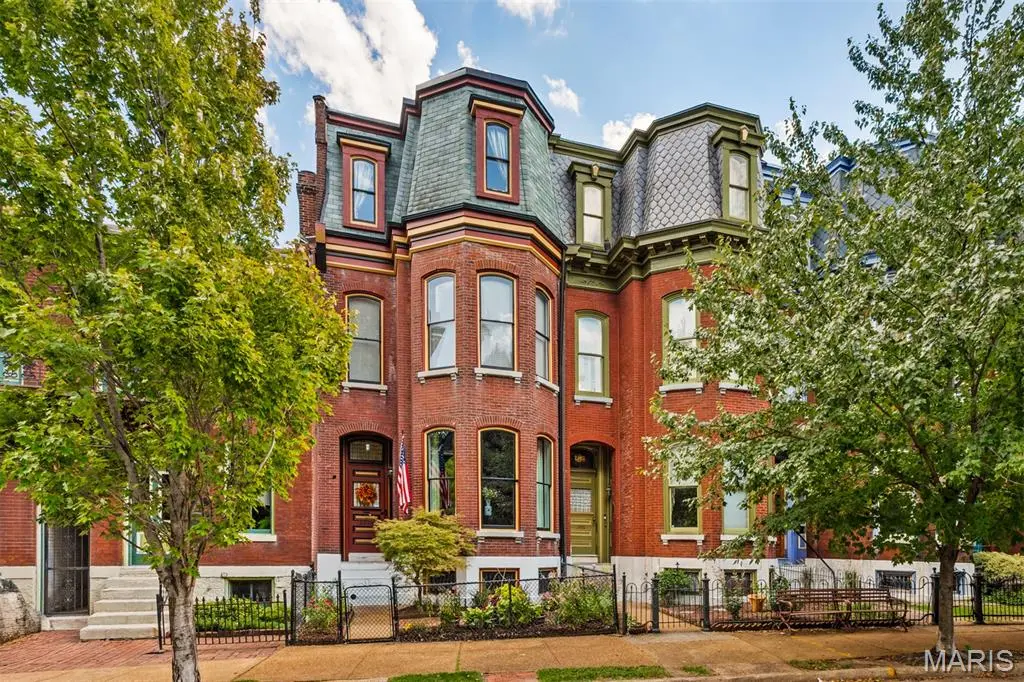
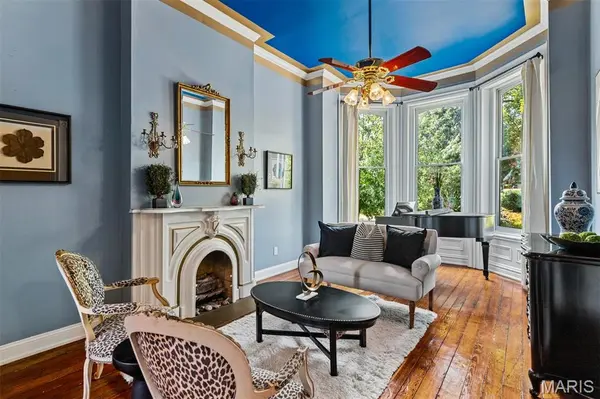
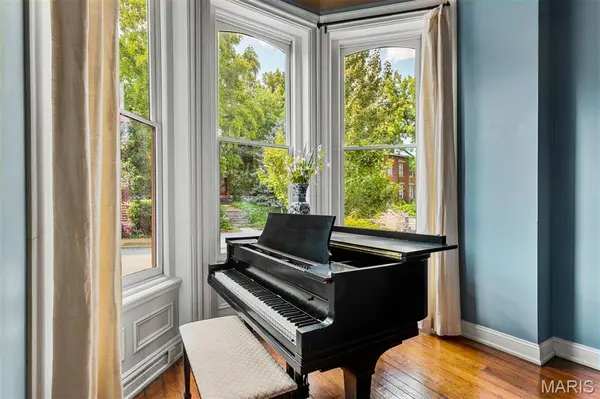
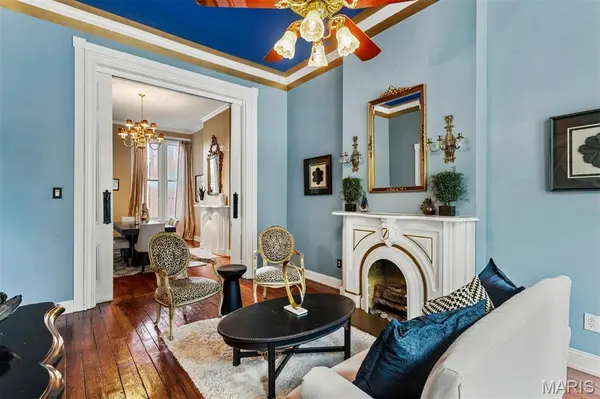
This stunning historic **Ripple Row** home combines timeless character with beautifully updated living spaces across **four levels**. Offering 4 bedrooms, 2 full baths, 2 half baths, a partially finished walk-out lower level with bar, half bath, covered patio, and gated off-street parking This home has incredible space inside and out. The main level showcases a stunning living room with large bay window, formal dining and a sharp custom kitchen featuring maple cabinetry, granite countertops, coffee bar, stainless steel appliances, slate backsplash, ceramic flooring, and an impressive **7-foot granite center island**. Crown molding throughout and two covered porches add to the home's historic charm. The second level offers 3 spacious bedrooms, a full bath, beautiful wood floors, and abundant closet space. The entire third floor is dedicated to a **private primary suite** with separate HVAC, insulated windows, walk-in closet, laundry, coffee bar, and a luxurious bath featuring double vanities, heated floors, separate shower, and soaking tub. The partially finished walk-out lower level adds even more entertaining space with a bar area and half bath. Laundry on third floor and lower level backup. Step outside to a private backyard with gated off-street parking plus room for a future carport or garage. Light, bright, and beautifully maintained throughout—this home offers four incredible levels of living in the heart of historic Soulard.** Walk to restaurants, bars, neighborhood parks—including the French Dog Park—and enjoy being just one block from Anheuser-Busch. Convenient access to major highways puts Downtown and many of St. Louis' favorite attractions within easy reach. updates: main roof (2/3 of the roof), central heating, , mini split on third floor, & water heater Front bay windows See disclosures for details.
Location
State MO
County St Louis City
Area 2 - Central East
Rooms
Basement Bathroom, Full, Partially Finished, Walk-Out Access
Interior
Interior Features Breakfast Bar, Custom Cabinetry, Double Vanity, Eat-in Kitchen, Entrance Foyer, High Ceilings, Open Floorplan, Pantry, Separate Dining, Soaking Tub, Special Millwork, Walk-In Closet(s)
Heating Natural Gas, Forced Air
Cooling Central Air, Electric, Other, Zoned
Flooring Carpet, Hardwood
Fireplaces Number 4
Fireplaces Type Decorative, Living Room, Recreation Room
Fireplace Y
Appliance Dishwasher, Disposal, Microwave, Gas Range, Gas Oven, Gas Water Heater
Laundry Upper Level
Exterior
Parking Features false
Utilities Available Natural Gas Available
View Y/N No
Building
Lot Description Level
Sewer Public Sewer
Water Public
Level or Stories Three Or More
Structure Type Brick Veneer
Schools
Elementary Schools Sigel Elem. Comm. Ed. Center
Middle Schools Long Middle Community Ed. Center
High Schools Roosevelt High
School District St. Louis City
Others
Acceptable Financing Cash, Conventional, FHA, VA Loan
Listing Terms Cash, Conventional, FHA, VA Loan
Special Listing Condition Standard
Read Less Info
Want to know what your home might be worth? Contact us for a FREE valuation!

Our team is ready to help you sell your home for the highest possible price ASAP
Bought with Suzie Wells
Nearby Locations
"My job is to find and attract mastery-based agents to the office, protect the culture, and make sure everyone is happy! "