


$319,900
$319,900
For more information regarding the value of a property, please contact us for a free consultation.
2 Beds
3 Baths
2,226 SqFt
SOLD DATE : 10/07/2026
Key Details
Sold Price $319,900
Property Type Single Family Home
Sub Type Villa
Listing Status Sold
Purchase Type For Sale
Square Footage 2,226 sqft
Price per Sqft $143
Subdivision Vlgs At Dardenne Campbell Village #9
MLS Listing ID 26036773
Sold Date 10/07/26
Style Ranch
Bedrooms 2
Full Baths 3
HOA Fees $357/mo
Year Built 2003
Annual Tax Amount $3,825
Lot Size 1,873 Sqft
Acres 0.043
Property Sub-Type Villa
Property Description
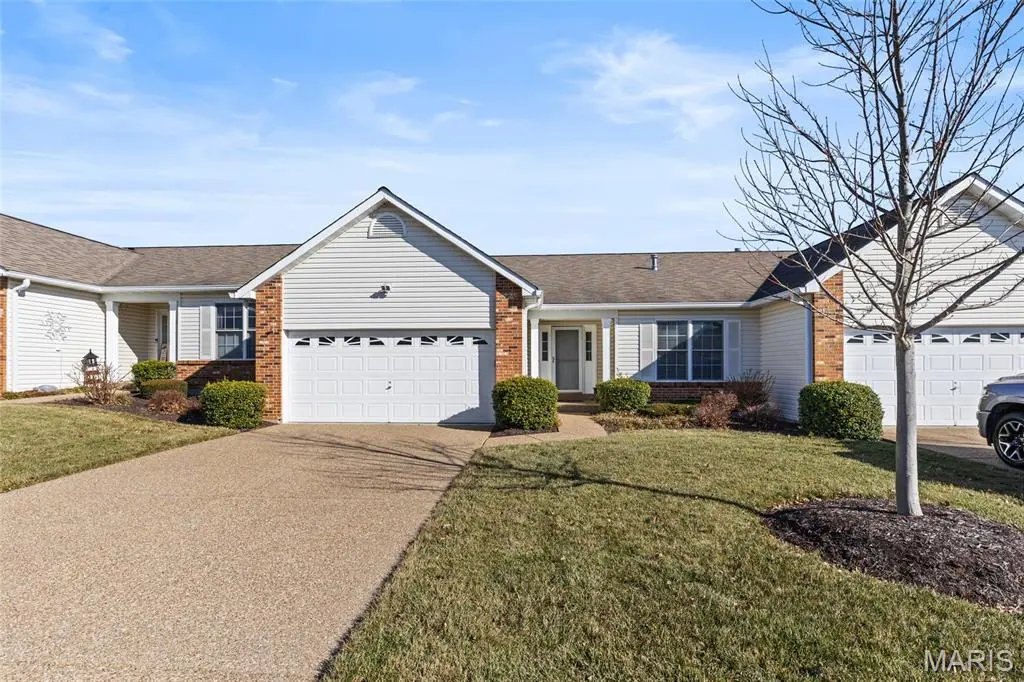
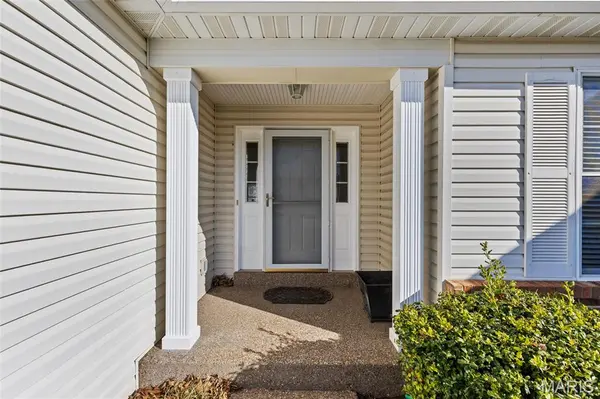
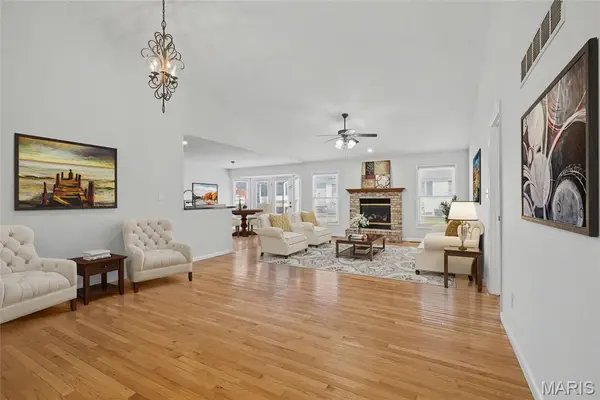
Welcome to 2614 Samuel Drive located in Villages of Dardenne Campbell Village. Enjoy the lakes, walking trail, pools - all just steps away, or enjoy a day of golf at the Links of Dardenne. This great 2 bedroom, 3 full bath Villa offers an open floorplan featuring a great room with vaulted ceilings, real hardwood and a cozy gas fireplace. Kitchen has plenty of counter and cabinet space and stainless steel appliances. Off the kitchen is the main floor laundry and access to your 2 car garage. Primary Bedroom/bathroom, second bedroom and full bath complete the first floor. Lower level offers a spacious great room, a large additional sleeping area with natural light and a third full bathroom. Plenty of unfinished area for storage. Easy access to 364/64 and Highway K.
Location
State MO
County St. Charles
Area 407 - Fort Zumwalt West
Rooms
Basement 8 ft + Pour, Partially Finished, Full, Sleeping Area, Sump Pump
Main Level Bedrooms 2
Interior
Interior Features Breakfast Bar, Breakfast Room, Ceiling Fan(s), Double Vanity, Laminate Counters, Pantry
Heating Forced Air, Gas
Cooling Central Air
Fireplaces Number 1
Fireplaces Type Family Room, Gas
Fireplace Y
Laundry Main Level
Exterior
Parking Features true
Garage Spaces 2.0
Pool Community
Utilities Available Cable Available
Amenities Available Association Management, Clubhouse, Lake, Pool, Trail(s)
View Y/N No
Roof Type Architectural Shingle
Private Pool false
Building
Lot Description Adjoins Common Ground
Story 1
Builder Name Whittaker
Sewer Public Sewer
Water Public
Level or Stories One
Structure Type Brick Veneer,Vinyl Siding
Schools
Elementary Schools Twin Chimneys Elem.
Middle Schools Ft. Zumwalt West Middle
High Schools Ft. Zumwalt West High
School District Ft. Zumwalt R-Ii
Others
HOA Fee Include Clubhouse,Insurance,Maintenance Grounds,Maintenance Parking/Roads,Common Area Maintenance,Exterior Maintenance,Management,Pool,Snow Removal
Ownership Private
Acceptable Financing Cash, Conventional, FHA, VA Loan
Listing Terms Cash, Conventional, FHA, VA Loan
Special Listing Condition Standard
Read Less Info
Want to know what your home might be worth? Contact us for a FREE valuation!

Our team is ready to help you sell your home for the highest possible price ASAP
Bought with Sue Woods
Nearby Locations
"My job is to find and attract mastery-based agents to the office, protect the culture, and make sure everyone is happy! "