


$191,695
$189,900
0.9%For more information regarding the value of a property, please contact us for a free consultation.
3 Beds
3 Baths
1,788 SqFt
SOLD DATE : 10/13/2026
Key Details
Sold Price $191,695
Property Type Single Family Home
Sub Type Single Family Residence
Listing Status Sold
Purchase Type For Sale
Square Footage 1,788 sqft
Price per Sqft $107
Subdivision Pinecrest Subdivision 4Th Add
MLS Listing ID 26014432
Sold Date 10/13/26
Style Ranch,Traditional
Bedrooms 3
Full Baths 2
Half Baths 1
Year Built 1965
Annual Tax Amount $4,630
Lot Size 0.280 Acres
Acres 0.28
Lot Dimensions C120x112x81.43x126.35
Property Sub-Type Single Family Residence
Property Description
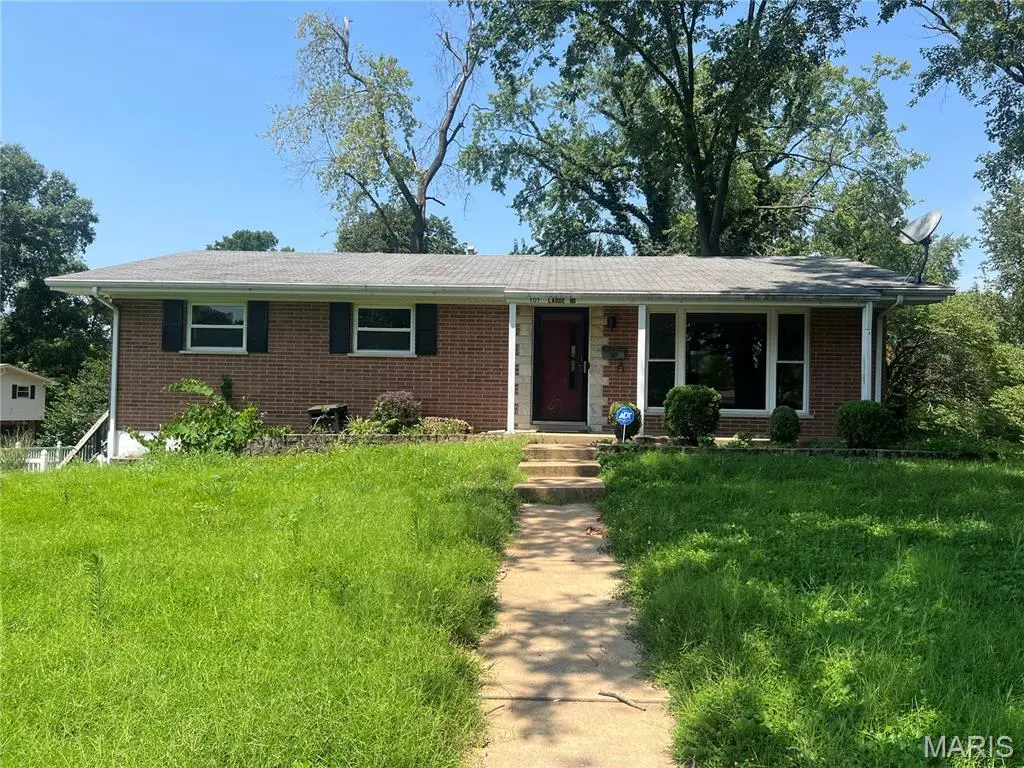
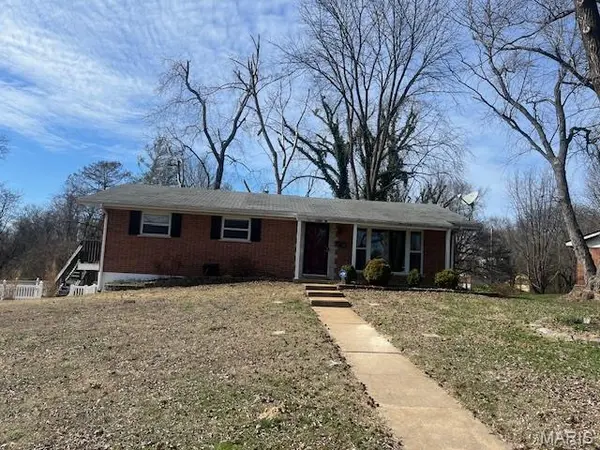
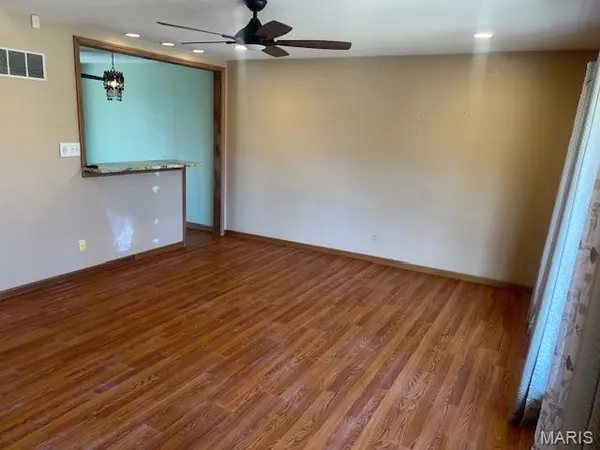
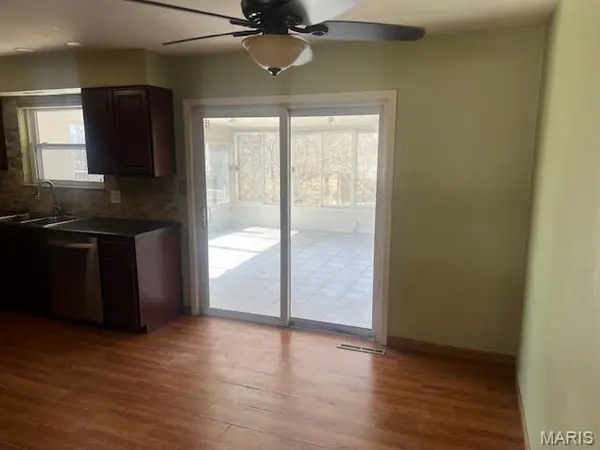
Move right in to this brick, one story home, offering 3 bedrooms and 3 baths! This entertainment ready home boasts wood laminate flooring in the spacious living room that has an oversized picture window letting in an abundance of natural light. Wood laminate continues into the updated kitchen equipped with stainless steel appliances, stone/tile backsplash, and flows into the dining area. From here, a sliding door opens to the large, 20x16, enclosed sun room and deck. The primary bedroom has a beautiful, updated ensuite bath with walk-in shower. 2 additional bedrooms, 1 with wood flooring, share the other full bathroom. The Partially finished, walkout lower level features a large family room, cedar closet, 1/2 bath and ample sized laundry/storage room. Also, a 1-car side entry garage. The Large, fenced rear yard has plenty of trees for shade. This home has plenty of room for the entire family to enjoy! New HVAC-2026.
Location
State IL
County St. Clair
Rooms
Basement Bathroom, Partially Finished, Walk-Out Access
Main Level Bedrooms 3
Interior
Interior Features Separate Dining, Separate Shower, Shower, Tub
Heating Forced Air, Natural Gas
Cooling Ceiling Fan(s), Central Air, Gas
Flooring Carpet, Hardwood, Laminate
Fireplace N
Appliance Dishwasher, Microwave, Gas Range, Refrigerator, Washer/Dryer
Laundry Laundry Room, Lower Level
Exterior
Parking Features true
Garage Spaces 1.0
Fence Wood
Utilities Available Electricity Connected, Natural Gas Connected, Sewer Connected, Water Connected
View Y/N Yes
View Trees/Woods
Roof Type Architectural Shingle
Building
Lot Description Back Yard, Corner Lot
Story 1
Sewer Public Sewer
Water Public
Level or Stories One
Structure Type Brick
Schools
Elementary Schools Harmony Emge Dist 175
Middle Schools Harmony Emge Dist 175
High Schools Belleville High School-West
School District Harmony Emge Dist 175
Others
Ownership Private
Acceptable Financing Cash, Conventional, VA Loan
Listing Terms Cash, Conventional, VA Loan
Special Listing Condition Standard
Read Less Info
Want to know what your home might be worth? Contact us for a FREE valuation!

Our team is ready to help you sell your home for the highest possible price ASAP
Bought with Charlon Loving
Nearby Locations
"My job is to find and attract mastery-based agents to the office, protect the culture, and make sure everyone is happy! "