

$274,500
$279,000
1.6%For more information regarding the value of a property, please contact us for a free consultation.
3 Beds
2 Baths
1,500 SqFt
SOLD DATE : 10/13/2026
Key Details
Sold Price $274,500
Property Type Single Family Home
Sub Type Single Family Residence
Listing Status Sold
Purchase Type For Sale
Square Footage 1,500 sqft
Price per Sqft $183
Subdivision St Chas Hills #3
MLS Listing ID 26057882
Sold Date 10/13/26
Style Ranch,Traditional
Bedrooms 3
Full Baths 2
HOA Fees $8/ann
Year Built 1967
Annual Tax Amount $2,530
Lot Size 7,230 Sqft
Acres 0.166
Lot Dimensions 119' x 62'
Property Sub-Type Single Family Residence
Property Description
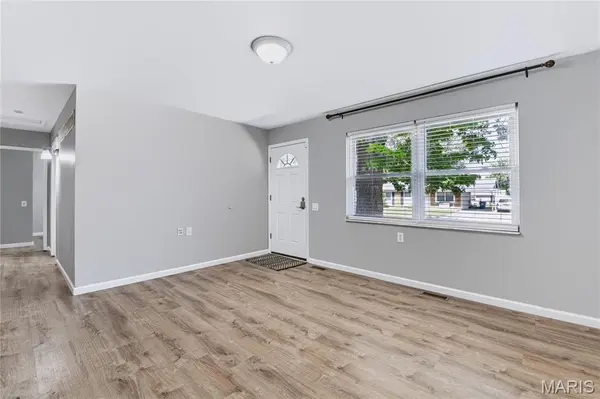
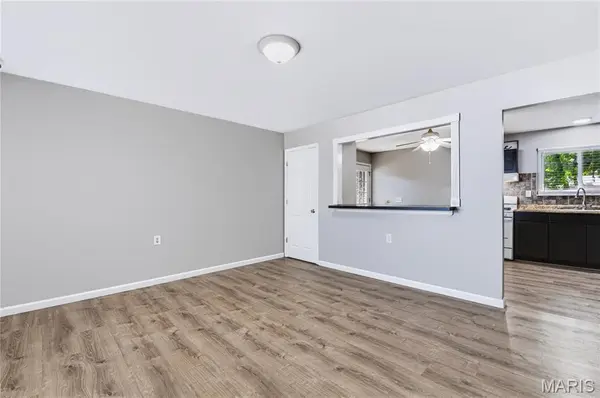
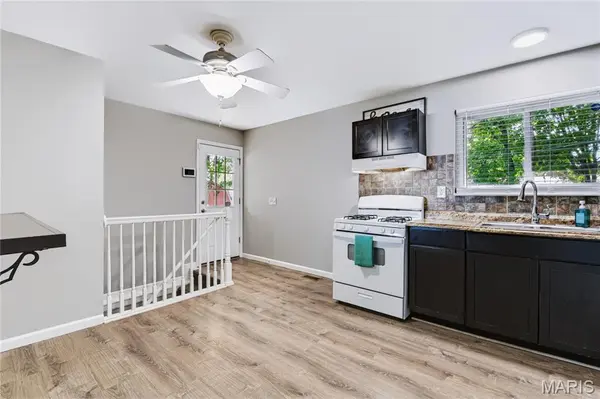
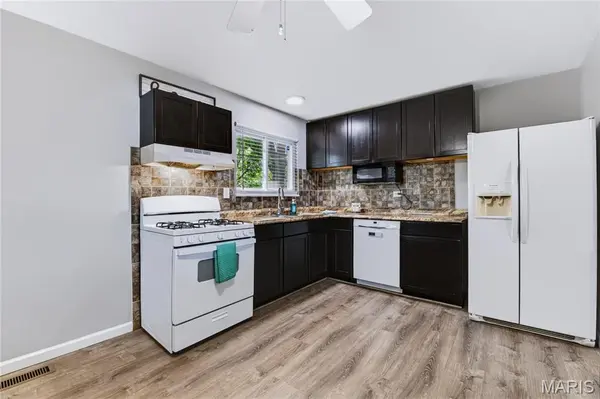
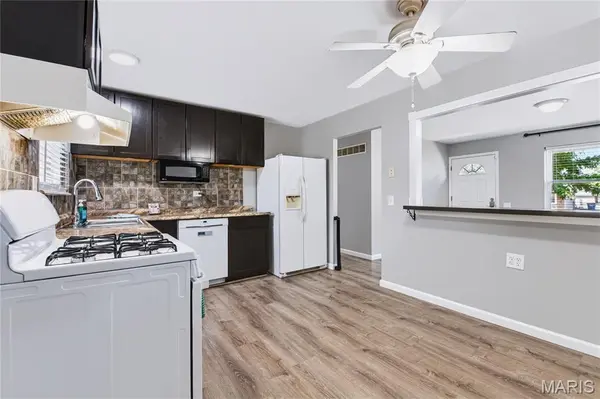
This is the house you have been looking for! The perfect combination of affordability, space and updates are here for you to view. Walk in to the open concept floor plan with a spacious Livingroom, eat in kitchen with a brand-new gas stove, wood cabinetry and plenty of counter space. Three bedrooms on the main level, with a sleeping area on the lower level allow plenty of room for family or guests. A tastefully updated full bath on the main level has tiled shower walls along with ceramic flooring. But that's not all!! The lower level is a dream space, featuring an enormous Rec room with beautiful French doors leading to a flex space that could be used as an office, playroom or whatever you choose. The sleeping room on the lower level adjoins another full bath with ceramic tile flooring and a newer shower. The entire home has been updated with luxury vinyl plank flooring and fresh neutral paint. Outside, you can enjoy entertaining on a spacious patio in the shade of mature trees on hot summer days, in a fully fenced level back yard. A storage shed provides a place for extra storage of yard tools or household goods. With all of the tastefully appointed updates, newer HVAC system and great location, this well-maintained home is just abour perfect for anyone. Located close to schools, dining, and Highways, what more could you ask?
Location
State MO
County St. Charles
Area 404 - St. Charles West
Rooms
Basement 8 ft + Pour, Bathroom, Concrete, Partially Finished, Full, Sleeping Area
Main Level Bedrooms 3
Interior
Interior Features Breakfast Bar, Ceiling Fan(s), Eat-in Kitchen, High Speed Internet, Open Floorplan, Shower
Heating Forced Air, Natural Gas
Cooling Ceiling Fan(s), Central Air, Electric
Flooring Ceramic Tile, Laminate
Fireplace N
Appliance Dishwasher, Exhaust Fan, Microwave, Gas Oven, Gas Range, Refrigerator, Free-Standing Refrigerator, Gas Water Heater
Laundry In Basement, Electric Dryer Hookup, Laundry Chute, Washer Hookup
Exterior
Exterior Feature Other, Private Yard, Rain Gutters, Storage
Parking Features false
Fence Back Yard, Chain Link, Full, Gate
Utilities Available Cable Available, Electricity Connected, Natural Gas Connected, Sewer Connected, Water Available
Amenities Available Other
View Y/N No
Building
Lot Description Back Yard, Few Trees, Flag Lot, Front Yard, Landscaped, Level
Story 1
Sewer Public Sewer
Water Public
Level or Stories One
Structure Type Brick Veneer,Fiber Cement,Frame,Vinyl Siding
Schools
Elementary Schools Monroe Elem.
Middle Schools Jefferson / Hardin
High Schools St. Charles West High
School District St. Charles R-Vi
Others
HOA Fee Include Other
Ownership Private
Acceptable Financing Cash, Conventional, FHA, VA Loan
Listing Terms Cash, Conventional, FHA, VA Loan
Special Listing Condition Standard
Read Less Info
Want to know what your home might be worth? Contact us for a FREE valuation!

Our team is ready to help you sell your home for the highest possible price ASAP
Bought with Mark & Neil Gellman
Nearby Locations
"My job is to find and attract mastery-based agents to the office, protect the culture, and make sure everyone is happy! "