




$510,000
$515,000
1.0%For more information regarding the value of a property, please contact us for a free consultation.
5 Beds
4 Baths
3,127 SqFt
SOLD DATE : 10/13/2026
Key Details
Sold Price $510,000
Property Type Single Family Home
Sub Type Single Family Residence
Listing Status Sold
Purchase Type For Sale
Square Footage 3,127 sqft
Price per Sqft $163
Subdivision Lincoln Knolls Ph Iii
MLS Listing ID 26058811
Sold Date 10/13/26
Style Traditional
Bedrooms 5
Full Baths 3
Half Baths 1
Year Built 1998
Annual Tax Amount $11,590
Lot Size 0.695 Acres
Acres 0.6955
Lot Dimensions 150.22 X 201.67 IRR
Property Sub-Type Single Family Residence
Property Description
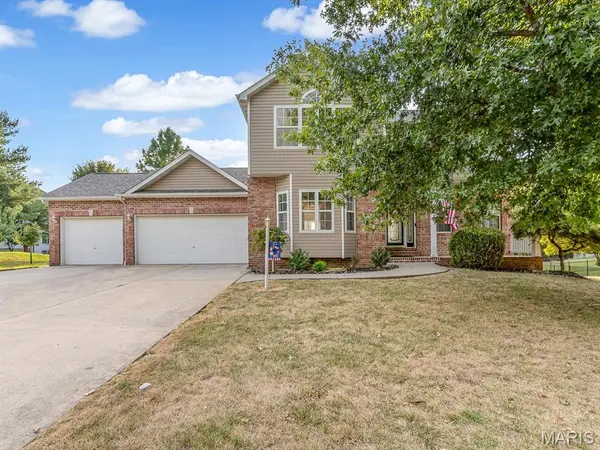
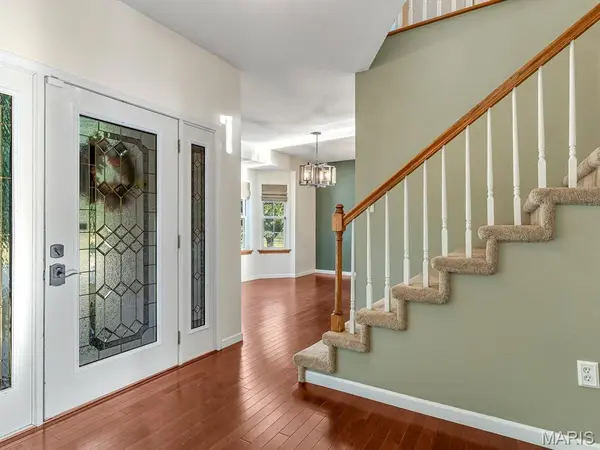
Space, style, updates & location—this one checks all the boxes! Welcome to this beautifully updated 5-bedroom, 4-bath home in Lincoln Knolls, ideally located in the Edwardsville School District and just minutes from interstate access, shopping, dining, and schools. Step inside to a spacious, inviting layout designed for the way you live today. The updated kitchen opens seamlessly to the family room, creating an easy flow for everyday living and entertaining. Generously sized bedrooms offer plenty of room to relax, while large closets provide the storage everyone is looking for. The spacious primary suite is a true retreat, featuring a charming clawfoot bathtub that adds a touch of timeless character and creates the perfect spot to unwind. Downstairs, the updated finished walk-out basement takes the living space to another level while still leaving plenty of unfinished storage space! Featuring an additional bedroom and full bathroom, this flexible space is ideal for guests, a teen suite, home office, or recreation area. With 5 bedrooms, 4 baths, an updated walk-out basement, spacious rooms, and a prime Edwardsville location, this home offers the space and versatility you've been searching for—all in a location that makes everyday life convenient. New roof in 2024. Come see why this one deserves to be at the top of your list!
Location
State IL
County Madison
Rooms
Basement Bathroom, Egress Window, Partially Finished, Sleeping Area, Walk-Out Access
Interior
Heating Forced Air
Cooling Central Air
Fireplaces Number 1
Fireplaces Type Family Room
Fireplace Y
Appliance Dishwasher, Microwave, Gas Oven
Exterior
Parking Features true
Garage Spaces 3.0
Utilities Available Electricity Connected, Water Connected
View Y/N No
Private Pool false
Building
Lot Description Level
Story 2
Sewer Public Sewer
Water Public
Level or Stories Two
Structure Type Brick,Vinyl Siding
Schools
Elementary Schools Edwardsville Dist 7
Middle Schools Edwardsville Dist 7
High Schools Edwardsville
School District Edwardsville Dist 7
Others
Acceptable Financing Cash, Conventional, FHA, VA Loan
Listing Terms Cash, Conventional, FHA, VA Loan
Special Listing Condition Standard
Read Less Info
Want to know what your home might be worth? Contact us for a FREE valuation!

Our team is ready to help you sell your home for the highest possible price ASAP
Bought with Kamron Wylde
Nearby Locations
"My job is to find and attract mastery-based agents to the office, protect the culture, and make sure everyone is happy! "