




$2,250,000
$2,250,000
For more information regarding the value of a property, please contact us for a free consultation.
4 Beds
5 Baths
5,863 SqFt
SOLD DATE : 10/13/2026
Key Details
Sold Price $2,250,000
Property Type Single Family Home
Sub Type Single Family Residence
Listing Status Sold
Purchase Type For Sale
Square Footage 5,863 sqft
Price per Sqft $383
Subdivision Clayton Gardens 4
MLS Listing ID 26028394
Sold Date 10/13/26
Style Other
Bedrooms 4
Full Baths 4
Half Baths 1
Year Built 1999
Annual Tax Amount $21,891
Lot Size 10,079 Sqft
Acres 0.2314
Lot Dimensions 84x120
Property Sub-Type Single Family Residence
Property Description
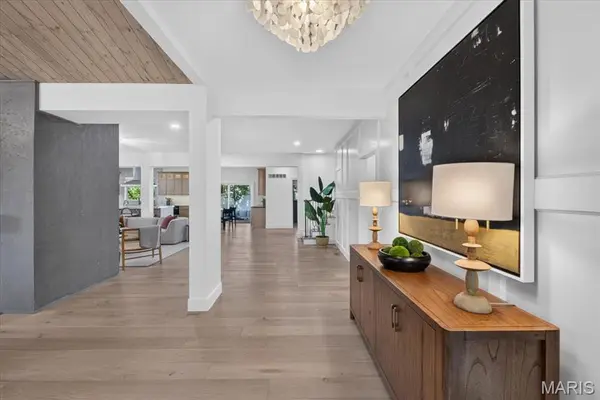
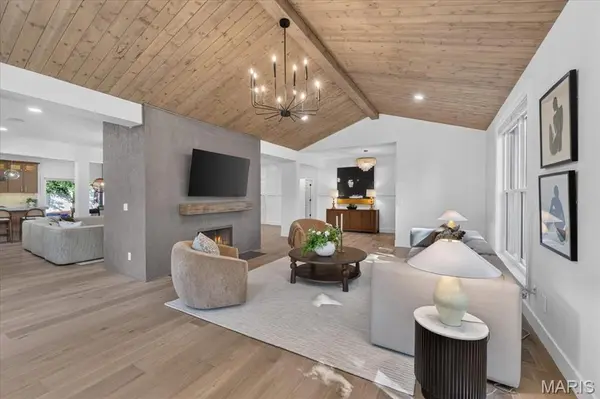
Experience elevated living in sought-after Clayton Gardens. Fully renovated and thoughtfully reimagined, this sophisticated home blends modern luxury with an effortlessly livable floor plan. The open main level features vaulted ceilings, beautiful new flooring and two distinct living areas, anchored by a chic bar with statement wine wall. The cook's kitchen is designed for both everyday living and entertaining with all-new cabinetry, appliances, countertops, fixtures, a generous eat-in center island and dedicated coffee bar. Step outside to a covered patio overlooking the fenced backyard. The main-floor primary suite is a true retreat with a spa-inspired bath, expansive walk-in closet, private laundry and a convenient office tucked just beyond the closet. A rear-entry two-car garage opens into a functional mudroom/laundry area. Upstairs, two additional ensuite bedrooms feature beautifully updated baths. The walkout lower level is ready for fun, offering an elevated bar and spacious hangout area—let the party begin! An additional bedroom and full bath provide wonderful guest space, with plenty of room to add a golf simulator, game room, gym or additional recreation space. Nothing was missed in this renovation: new floors, windows, carpet, roof, appliances, cabinetry, countertops, fixtures, fresh paint and more. Beautifully presented, completely move-in ready and just a short walk from the best Clayton has to offer. Renovated. Reimagined. Perfectly located.
Location
State MO
County St. Louis
Area 226 - Clayton
Rooms
Basement 9 ft + Pour, Bathroom, Daylight, Partially Finished, Full, Sleeping Area, Walk-Out Access
Main Level Bedrooms 1
Interior
Interior Features Bar, Custom Cabinetry, Double Vanity, Eat-in Kitchen, Granite Counters, High Ceilings, Kitchen Island, Kitchen/Dining Room Combo, Open Floorplan, Sauna, Tub, Walk-In Closet(s), Wet Bar
Heating Forced Air, Gas, Zoned
Cooling Central Air, Electric, Zoned
Fireplaces Number 2
Fireplaces Type Electric, Living Room, Raised Hearth, Wood Burning
Fireplace Y
Appliance Dishwasher, Disposal, Ice Maker, Microwave, Built-In Gas Oven, Built-In Gas Range, Wine Cooler, Bar Fridge
Laundry Laundry Closet, Laundry Room, Main Level, Multiple Locations
Exterior
Exterior Feature Private Yard
Parking Features true
Garage Spaces 2.0
Fence Fenced
Utilities Available Electricity Connected, Natural Gas Connected, Sewer Connected, Water Connected
View Y/N No
Building
Lot Description Level
Story 1.5
Sewer Public Sewer
Water Public
Level or Stories One and One Half
Structure Type Brick Veneer
Schools
Elementary Schools Meramec Elem.
Middle Schools Wydown Middle
High Schools Clayton High
School District Clayton
Others
Ownership Private
Acceptable Financing Cash, Conventional, Other
Listing Terms Cash, Conventional, Other
Special Listing Condition Standard
Read Less Info
Want to know what your home might be worth? Contact us for a FREE valuation!

Our team is ready to help you sell your home for the highest possible price ASAP
Bought with Jan Duke
Nearby Locations
"My job is to find and attract mastery-based agents to the office, protect the culture, and make sure everyone is happy! "