




$429,500
$399,900
7.4%For more information regarding the value of a property, please contact us for a free consultation.
3 Beds
3 Baths
2,308 SqFt
SOLD DATE : 10/09/2026
Key Details
Sold Price $429,500
Property Type Single Family Home
Sub Type Single Family Residence
Listing Status Sold
Purchase Type For Sale
Square Footage 2,308 sqft
Price per Sqft $186
Subdivision Vineyards #3
MLS Listing ID 26058165
Sold Date 10/09/26
Style Ranch
Bedrooms 3
Full Baths 3
Year Built 1990
Annual Tax Amount $3,256
Lot Size 10,018 Sqft
Acres 0.23
Property Sub-Type Single Family Residence
Property Description
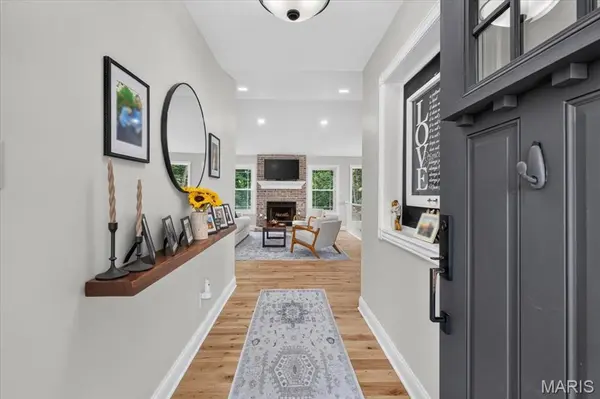
Welcome to 3913 Rhine Ct! Fully updated from top to bottom; this beautifully refreshed 3-bedroom, 3-bath home offers modern style, comfortable living, and exceptional attention to detail. The thoughtfully renovated interior features an inviting layout with updated finishes throughout, creating a move-in-ready space perfect for everyday living and entertaining. Enjoy spacious living areas, refreshed bathrooms, and a contemporary kitchen designed to combine functionality with style. Every room has been carefully updated to provide a clean, polished feel while maintaining the warmth and comfort of home. The outside is perfect for entertaining a crowd or just to enjoy a quiet, relaxing night taking in the nature in your backyard. Refer to the updates list attached in supplements for all the updates the owners have done for you. Located in a desirable Saint Charles neighborhood, this property offers convenient access to shopping, dining, parks, schools, and major roadways. Don't miss the opportunity to own a truly turnkey home in a sought-after location!
Location
State MO
County St. Charles
Area 411 - Francis Howell North
Rooms
Basement Bathroom, Egress Window, Finished, Sleeping Area, Storage Space, Sump Pump, Walk-Out Access
Main Level Bedrooms 3
Interior
Interior Features Ceiling Fan(s), Eat-in Kitchen, Granite Counters, High Speed Internet, Open Floorplan, Pantry, Vaulted Ceiling(s), Walk-In Closet(s)
Heating Forced Air, Gas
Cooling Ceiling Fan(s), Central Air
Flooring Carpet, Hardwood
Fireplaces Number 2
Fireplaces Type Living Room, Outside, Wood Burning
Fireplace Y
Appliance Stainless Steel Appliance(s), Gas Cooktop, Dishwasher, Microwave, Gas Oven, Refrigerator
Exterior
Parking Features true
Garage Spaces 2.0
Pool In Ground, Outdoor Pool
Utilities Available Cable Available
Amenities Available Clubhouse, Pool, Tennis Court(s)
View Y/N Yes
View Trees/Woods
Roof Type Architectural Shingle
Private Pool false
Building
Lot Description Adjoins Common Ground, Adjoins Wooded Area
Story 1
Sewer Public Sewer
Water Public
Level or Stories One
Structure Type Brick,Vinyl Siding
Schools
Elementary Schools Castlio Elem.
Middle Schools Bryan Middle
High Schools Francis Howell Central High
School District Francis Howell R-Iii
Others
HOA Fee Include Clubhouse,Common Area Maintenance,Pool,Recreational Facilities
Acceptable Financing Cash, Conventional, FHA, VA Loan
Listing Terms Cash, Conventional, FHA, VA Loan
Special Listing Condition Standard
Read Less Info
Want to know what your home might be worth? Contact us for a FREE valuation!

Our team is ready to help you sell your home for the highest possible price ASAP
Bought with Stacy Deutschmann
Nearby Locations
"My job is to find and attract mastery-based agents to the office, protect the culture, and make sure everyone is happy! "