



$300,000
$325,000
7.7%For more information regarding the value of a property, please contact us for a free consultation.
3 Beds
2 Baths
2,140 SqFt
SOLD DATE : 10/08/2026
Key Details
Sold Price $300,000
Property Type Townhouse
Sub Type Townhouse
Listing Status Sold
Purchase Type For Sale
Square Footage 2,140 sqft
Price per Sqft $140
Subdivision Terrace At Columbus Pointe
MLS Listing ID 26053481
Sold Date 10/08/26
Style Traditional
Bedrooms 3
Full Baths 2
HOA Fees $250/mo
Year Built 2010
Annual Tax Amount $3,066
Lot Size 7,405 Sqft
Acres 0.17
Property Sub-Type Townhouse
Property Description
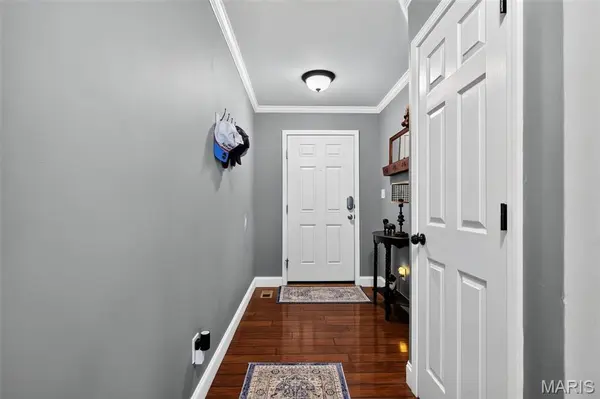
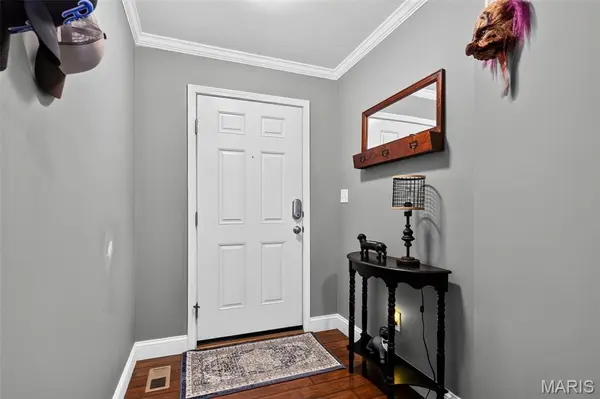
Welcome to low maintenance living in the heart of Cottleville. Prime location to access all that the sought-after area of Cottleville has to offer just minutes from downtown main street Cottleville. This beautiful home is an absolute must-see! Shows amazing & very well cared for and updated. As you enter, you will notice the hardwood floors throughout the main level. Inviting entry foyer leads to large great room w/ gas fireplace. Dining area has large bay area with door that leads to beautiful low maintenance deck with stairs and very private backyard that backs to thick trees and your very own covered pergola, brick patio area with stunning landscaping that is so relaxing & perfect for entertaining. Kitchen offers stainless appliances, large pantry, breakfast bar. Wood spindled staircase leads you up to a large primary suite with 2 large walk-in closets & luxury bath w/separate shower and large jetted tub, updated double vanity w/marble top. 2 other beautiful, good sized bedrooms with walk in closets & full hall bath w/oversized vanity. Plus, a 2nd floor laundry room & washer & dryer can stay. Lower level offers a family room w/ bar area and a finished office/ sleeping area with egress window. 2 car garage w/ newer polywise coating that looks amazing. Home offers updated HVAC with zoned damper system plus air purifier. New roof and gutters in 2026. Hot water heater in 2025.
Location
State MO
County St. Charles
Area 412 - Francis Howell Cntrl
Rooms
Basement 8 ft + Pour, Egress Window, Partially Finished, Radon Mitigation, Roughed-In Bath, Sleeping Area
Interior
Interior Features Bar, Bookcases, Breakfast Bar, Ceiling Fan(s), Double Vanity, Kitchen/Dining Room Combo, Open Floorplan, Pantry, Recessed Lighting, Special Millwork, Walk-In Closet(s)
Heating Electric, Forced Air
Cooling Ceiling Fan(s), Central Air, Zoned
Flooring Carpet, Hardwood, Luxury Vinyl, Vinyl
Fireplaces Number 1
Fireplaces Type Gas, Great Room
Fireplace Y
Appliance Stainless Steel Appliance(s), Dishwasher, Disposal, Microwave, Electric Oven, Water Heater
Laundry 2nd Floor, Laundry Room
Exterior
Exterior Feature Lighting
Parking Features true
Garage Spaces 2.0
Utilities Available Cable Available
Amenities Available None
View Y/N No
Roof Type Architectural Shingle
Building
Lot Description Back Yard, Some Trees
Story 2
Sewer Public Sewer
Water Public
Level or Stories Two
Structure Type Brick Veneer,Vinyl Siding
Schools
Elementary Schools Warren Elem.
Middle Schools Saeger Middle
High Schools Francis Howell Central High
School District Francis Howell R-Iii
Others
HOA Fee Include Insurance,Maintenance Grounds,Common Area Maintenance,Snow Removal
Ownership Private
Acceptable Financing Cash, Conventional, FHA, VA Loan
Listing Terms Cash, Conventional, FHA, VA Loan
Special Listing Condition Standard
Read Less Info
Want to know what your home might be worth? Contact us for a FREE valuation!

Our team is ready to help you sell your home for the highest possible price ASAP
Bought with Jordan Gorecki
Nearby Locations
"My job is to find and attract mastery-based agents to the office, protect the culture, and make sure everyone is happy! "