


$699,900
$699,900
For more information regarding the value of a property, please contact us for a free consultation.
4 Beds
4 Baths
3,580 SqFt
SOLD DATE : 10/08/2026
Key Details
Sold Price $699,900
Property Type Single Family Home
Sub Type Single Family Residence
Listing Status Sold
Purchase Type For Sale
Square Footage 3,580 sqft
Price per Sqft $195
Subdivision Stonewolf Creek
MLS Listing ID 26046400
Sold Date 10/08/26
Style Ranch,Traditional
Bedrooms 4
Full Baths 3
Half Baths 1
HOA Fees $33/ann
Year Built 2021
Annual Tax Amount $7,957
Lot Size 0.422 Acres
Acres 0.4223
Lot Dimensions see county records
Property Sub-Type Single Family Residence
Property Description
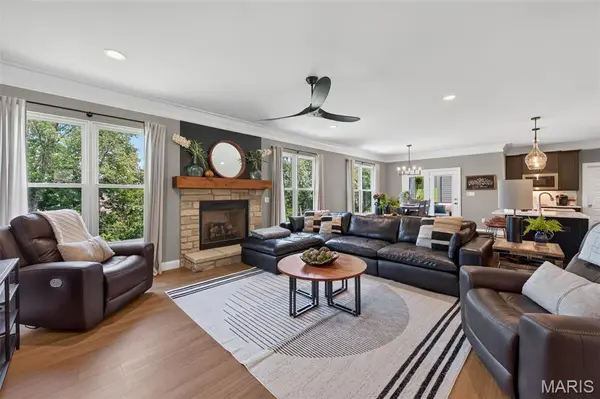
Prepare to be WOWED! This impressive, 4 bedroom, 3.5 bath home sits on a .42 Acre lot, on a cul de sac street, backs to trees and offers approx. 3,580 sq ft of fantastic living space with on-trend finishes, including the finished lower level. The curb appeal is eye-catching with stone, board and batten siding, stunning double wood and glass front doors, modern outdoor lighting, stone threshold, exposed aggregate porch and walk, architectural shingles, dormer window, address stone, an oversized 3 car garage(22D), carriage style garage doors, lush landscape and lawn irrigation. The home features a dynamic open floor pan, luxury vinyl plank flooring, 42 inch cabinets with crown and hardware, soft close feature, under cabinet lighting, large island with seating bar, pendant lights, quartz countertops, tile backsplash, beverage center, chimney style range hood, GE Profile stainless steel appliances, farmhouse sink, gas range, dishwasher, microwave, counter depth refrigerator, roll out shelving, walk in pantry, spacious Breakfast Room, large Great Room, stone fireplace with rustic mantle, plank accent wall over the fireplace and in the Dining area, Powder Room at the Owners entry, main floor Laundry Room with wash sink, 5 panel doors, low-E Andersen windows, 5.25 base trim, double door entry to the Primary Suite, walk in closet, spa-like Primary Bath, free standing soaking tub, custom tile shower, raised height double bowl vanity, semi frameless shower door, generous sized secondary bedrooms, guest bath and craftsman newel post with wrought iron spindles to the finished lower level. The lower level features luxury vinyl plank floors, a Family Room, huge Recreation area, large bar and beverage station, bedroom with walk in closet and full bath with shower. The basement walks out to a covered patio and a large exposed aggregate patio. There is 12x10 screened in deck off the Breakfast Room with steps to the patio and fenced backyard. Excellent location near shopping, restaurants, recreation, services and easy access to Highways 70 and 40/61. Incredible home, A MUST SEE!
Location
State MO
County St. Charles
Area 418 - Wentzville-North Point
Rooms
Basement Bathroom, Concrete, Egress Window, Exterior Entry, Partially Finished, Full, Interior Entry, Sleeping Area, Storage Space, Sump Pump, Walk-Out Access
Main Level Bedrooms 3
Interior
Interior Features Breakfast Bar, Breakfast Room, Ceiling Fan(s), Crown Molding, Custom Cabinetry, Double Vanity, Entrance Foyer, High Ceilings, Kitchen Island, Lever Faucets, Recessed Lighting, Separate Dining, Separate Shower, Shower, Soaking Tub, Tub, Walk-In Pantry, Wet Bar
Heating Electric, Forced Air
Cooling Ceiling Fan(s), Central Air, Electric
Flooring Luxury Vinyl, Plank, Tile, Vinyl
Fireplaces Number 1
Fireplaces Type Gas Log, Great Room, Ventless
Fireplace Y
Appliance Stainless Steel Appliance(s), Dishwasher, Disposal, Humidifier, Microwave, Range Hood, Gas Range, Refrigerator, Water Heater, Bar Fridge
Laundry Laundry Room, Main Level, Sink
Exterior
Parking Features true
Garage Spaces 3.0
Fence Back Yard, Other
Utilities Available Underground Utilities
Amenities Available Association Management, Common Ground
View Y/N Yes
View Trees/Woods
Roof Type Architectural Shingle
Private Pool false
Building
Lot Description Adjoins Wooded Area, Back Yard, Cul-De-Sac, Front Yard, Landscaped, Sloped Down, Sprinklers In Front, Sprinklers In Rear
Story 1
Sewer Public Sewer
Water Public
Level or Stories One
Structure Type Board & Batten Siding,Frame,Stone,Vinyl Siding
Schools
Elementary Schools Journey Elem.
Middle Schools North Point Middle
High Schools North Point
School District Wentzville R-Iv
Others
HOA Fee Include Common Area Maintenance
Ownership Private
Acceptable Financing Cash, Conventional, FHA, Other, VA Loan
Listing Terms Cash, Conventional, FHA, Other, VA Loan
Special Listing Condition Standard
Read Less Info
Want to know what your home might be worth? Contact us for a FREE valuation!

Our team is ready to help you sell your home for the highest possible price ASAP
Bought with Leigh Ann Boyles
Nearby Locations
"My job is to find and attract mastery-based agents to the office, protect the culture, and make sure everyone is happy! "