



$600,000
$600,000
For more information regarding the value of a property, please contact us for a free consultation.
4 Beds
3 Baths
3,594 SqFt
SOLD DATE : 10/06/2026
Key Details
Sold Price $600,000
Property Type Single Family Home
Sub Type Single Family Residence
Listing Status Sold
Purchase Type For Sale
Square Footage 3,594 sqft
Price per Sqft $166
Subdivision Main Street Crossing Three
MLS Listing ID 26049500
Sold Date 10/06/26
Style Ranch
Bedrooms 4
Full Baths 3
HOA Fees $27/ann
Year Built 2022
Annual Tax Amount $7,001
Lot Size 5,771 Sqft
Acres 0.1325
Property Sub-Type Single Family Residence
Property Description
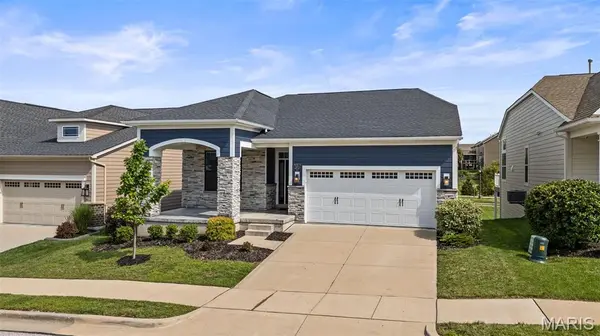
A beautiful newly built 4 bed, 3 bath ranch home in the desirable Main Street Crossing Subdivision ready for a family to enjoy! Step inside to discover an open floor plan with awesome lighting shining through the kitchen and living room areas, 10ft ceilings, a chef's kitchen with Quartz counters, custom cabinetry and stainless steel appliances. Unwind in the living area that offers a fireplace or step out onto the screen-in deck to enjoy a morning coffee. The large primary suite offers double sink, tile shower, soaking tub and walk in closet. Main floor also has additional 2 bedrooms, full bath, mud and laundry room with a central vacuum system. Discover the finished walkout basement with 9ft ceilings, family area to entertain guests, media room for movie nights, 4th bedroom, full bath and lots of extra storage in the utility room. Sit out on the backyard patio and fenced yard great for children or dogs. Great location off highway close to shopping, schools and parks. This gem won't last long, schedule a showing today!
Location
State MO
County St. Louis
Area 346 - Eureka
Rooms
Basement 8 ft + Pour
Main Level Bedrooms 3
Interior
Heating Forced Air, Natural Gas
Cooling Ceiling Fan(s), Central Air, Electric
Fireplaces Number 1
Fireplace Y
Appliance Stainless Steel Appliance(s), Electric Cooktop, Dishwasher, Disposal, Microwave, Refrigerator, Wall Oven
Laundry Main Level
Exterior
Parking Features true
Garage Spaces 2.0
Fence Back Yard
Utilities Available Underground Utilities
Amenities Available None
View Y/N No
Private Pool false
Building
Lot Description Other
Story 1
Sewer Public Sewer
Water Public
Level or Stories One
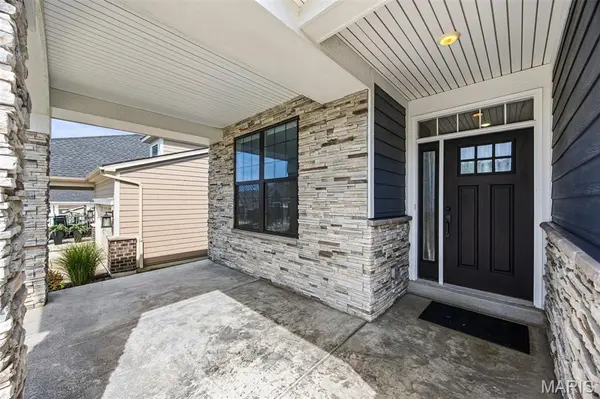
Structure Type Brick Veneer,Stone Veneer,Vinyl Siding
Schools
Elementary Schools Pond Elem.
Middle Schools Wildwood Middle
High Schools Eureka Sr. High
School District Rockwood R-Vi
Others
HOA Fee Include Other
Ownership Private
Acceptable Financing Cash, Conventional, FHA
Listing Terms Cash, Conventional, FHA
Special Listing Condition Standard
Read Less Info
Want to know what your home might be worth? Contact us for a FREE valuation!

Our team is ready to help you sell your home for the highest possible price ASAP
Bought with Tracy Lich
Nearby Locations
"My job is to find and attract mastery-based agents to the office, protect the culture, and make sure everyone is happy! "