


$251,916
$239,000
5.4%For more information regarding the value of a property, please contact us for a free consultation.
2 Beds
1 Bath
912 SqFt
SOLD DATE : 10/06/2026
Key Details
Sold Price $251,916
Property Type Single Family Home
Sub Type Single Family Residence
Listing Status Sold
Purchase Type For Sale
Square Footage 912 sqft
Price per Sqft $276
Subdivision Murdoch Place
MLS Listing ID 26054988
Sold Date 10/06/26
Style Bungalow
Bedrooms 2
Full Baths 1
Year Built 1940
Annual Tax Amount $2,712
Lot Size 6,751 Sqft
Acres 0.155
Lot Dimensions 134x75
Property Sub-Type Single Family Residence
Property Description
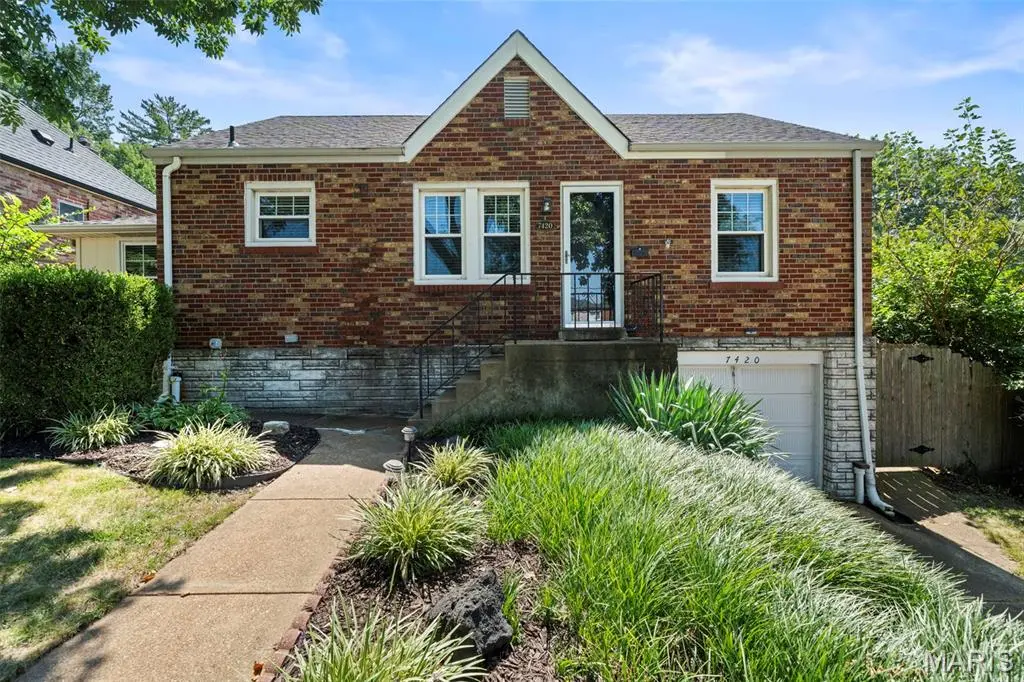
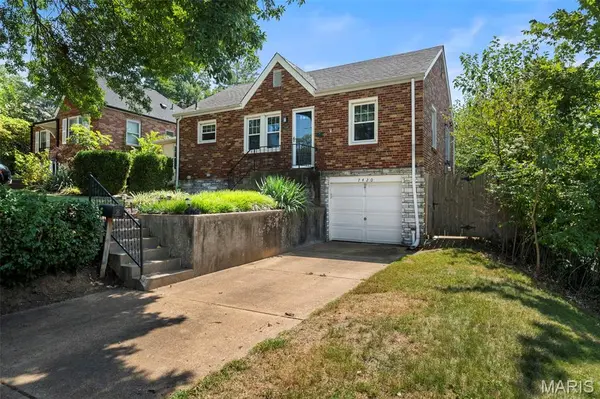
Located in the heart of Shrewsbury, this charming 2-bedroom bungalow offers thoughtful updates, a surprisingly flexible floor plan, and an unbeatable central location just minutes from Webster Groves, shopping, restaurants, and easy highway access. Inside, newer luxury vinyl plank flooring (2024) flows throughout the living and dining areas, bedrooms, hallway, and bathroom, creating a fresh and cohesive feel. The dining area opens directly to the updated kitchen featuring stainless steel appliances and abundant cabinetry. Just beyond the kitchen, a bonus room provides valuable extra space for a home office, workout area, mudroom, or additional storage. Two comfortable bedrooms and a full bath complete the main level, while the lower level provides plenty of storage along with convenient access to the attached one-car garage. Outside, the large, flat, privacy-fenced backyard offers plenty of room for entertaining, gardening, pets, or simply relaxing outdoors. Recent improvements include updated window treatments (2024), central air replaced in 2021 with an Air Scrubber, newer vinyl windows, and PVC sewer lateral replacement beneath the home in 2020. Combining move-in-ready updates, a spacious backyard, attached garage, and a convenient Shrewsbury location with quick access to Highway 44 and everything Webster Groves has to offer, this home delivers easy South County living in a location that's hard to beat.
Location
State MO
County St. Louis
Area 256 - Webster Groves
Rooms
Basement Concrete, Unfinished
Main Level Bedrooms 2
Interior
Heating Forced Air
Cooling Central Air
Fireplace N
Appliance Stainless Steel Appliance(s), Dishwasher, Dryer, Microwave, Free-Standing Gas Range, Refrigerator, Washer
Exterior
Parking Features true
Garage Spaces 1.0
Fence Partial
Utilities Available Electricity Connected, Natural Gas Connected, Sewer Connected, Water Connected
View Y/N No
Roof Type Architectural Shingle
Building
Lot Description Back Yard, Front Yard
Story 1
Sewer Public Sewer
Water Public
Level or Stories One
Structure Type Brick,Concrete
Schools
Elementary Schools Edgar Road Elem.
Middle Schools Steger Sixth Grade Center
High Schools Webster Groves High
School District Webster Groves
Others
Acceptable Financing Cash, Conventional, FHA, VA Loan
Listing Terms Cash, Conventional, FHA, VA Loan
Special Listing Condition Standard
Read Less Info
Want to know what your home might be worth? Contact us for a FREE valuation!

Our team is ready to help you sell your home for the highest possible price ASAP
Bought with Josh Schwartz
Nearby Locations
"My job is to find and attract mastery-based agents to the office, protect the culture, and make sure everyone is happy! "