



$170,000
$179,500
5.3%For more information regarding the value of a property, please contact us for a free consultation.
2 Beds
1 Bath
1,474 SqFt
SOLD DATE : 10/05/2026
Key Details
Sold Price $170,000
Property Type Single Family Home
Sub Type Single Family Residence
Listing Status Sold
Purchase Type For Sale
Square Footage 1,474 sqft
Price per Sqft $115
Subdivision Ackfeld Add
MLS Listing ID 26055032
Sold Date 10/05/26
Style Bungalow
Bedrooms 2
Full Baths 1
Year Built 1922
Annual Tax Amount $2,113
Lot Size 3,388 Sqft
Acres 0.0778
Property Sub-Type Single Family Residence
Property Description
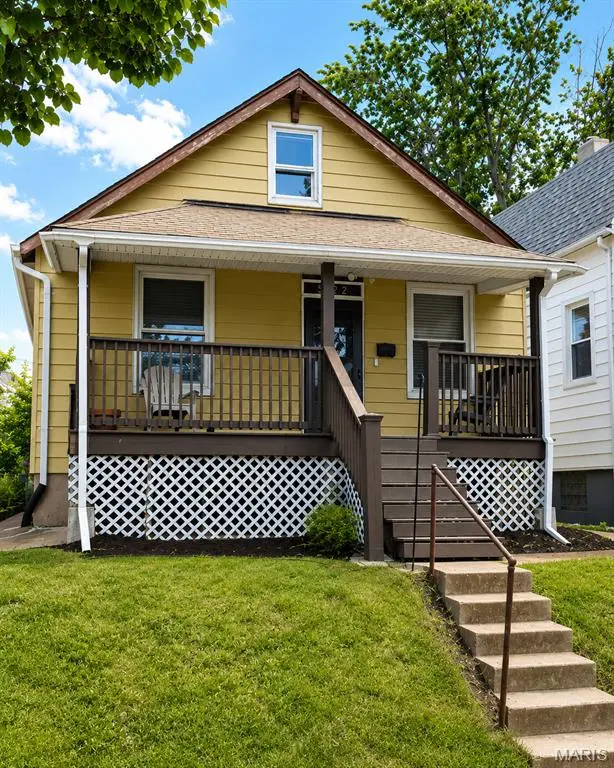
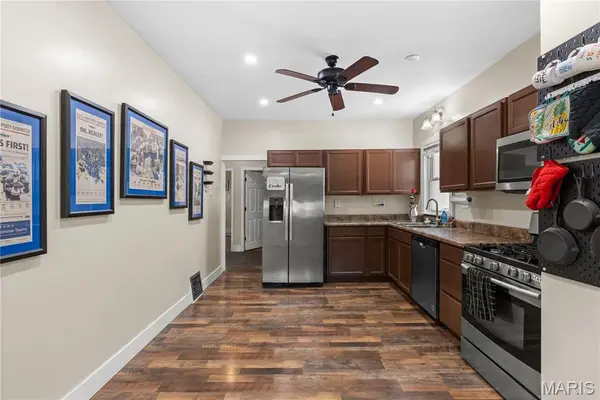
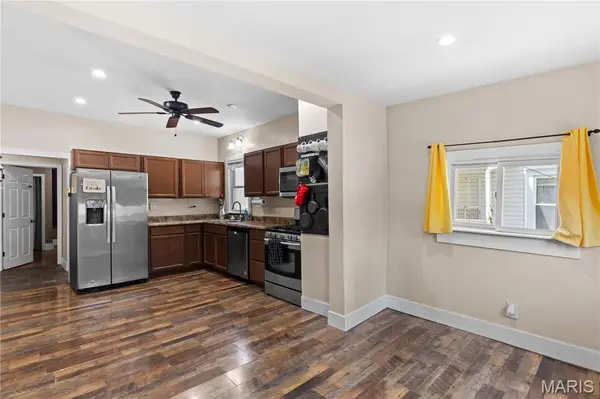
Charming Bungalow in the heart of Bevo Mills, South City, with fresh curb appeal and city convenience at your doorstep. This move-in-ready home offers a smart main-floor layout with 2 bedrooms, 1 updated bath, a comfortable living room, and an updated kitchen with an attached breakfast/dining area. Enjoy the view from the dining space out to the fenced backyard, where a larger patio, off-street double parking pad, fruit trees, and room to add more parking or a garage create standout outdoor potential. Both main-floor bedrooms feature generous closet space, while the finished upper level adds flexible bonus living space—perfect for a third bedroom, home office, creative studio, or playroom. The basement provides additional family room/rec room space, storage, and walkout access to the backyard. Appliances can stay, making this an easy move-in opportunity. Recent updates include refreshed front landscaping with new lattice, removed bushes, and fresh mulch; carpeted second floor in 2019; microwave, fridge, kitchen faucet, dishwasher, and back patio in 2022; and bath vanity in 2025. Relax on the covered front porch with morning coffee, then head out to nearby parks, shopping, restaurants, and neighborhood favorites. With popular dining close by and a quick Uber ride to the stadiums for game day, this Bevo Mills bungalow brings together charm, flexibility, and the connected South City lifestyle buyers love. Virtually staged photos included—come see the possibilities. #SouthCity #firsttimehomebuyers #ubertostadiums #moveinready
Location
State MO
County St Louis City
Area 3 - South City
Rooms
Basement Concrete
Main Level Bedrooms 2
Interior
Interior Features Ceiling Fan(s), Laminate Counters, Natural Woodwork, Shower
Heating Forced Air, Gas
Cooling Ceiling Fan(s), Central Air, Window Unit(s)
Flooring Ceramic Tile, Laminate
Fireplace Y
Appliance Stainless Steel Appliance(s), Gas Cooktop, Dishwasher, Dryer, Microwave, Range, Refrigerator, Washer
Laundry In Basement
Exterior
Exterior Feature Entry Steps/Stairs
Parking Features false
Fence Back Yard
Utilities Available Cable Available, Electricity Connected, Natural Gas Connected, Phone Available, Sewer Connected, Water Connected
View Y/N Yes
View Neighborhood
Roof Type Architectural Shingle
Building
Lot Description Back Yard
Story 1.5
Sewer Public Sewer
Water Public
Level or Stories One and One Half
Structure Type Vinyl Siding
Schools
Elementary Schools Woerner Elem.
Middle Schools Long Middle Community Ed. Center
High Schools Roosevelt High
School District St. Louis City
Others
Acceptable Financing Cash, Conventional, FHA, VA Loan
Listing Terms Cash, Conventional, FHA, VA Loan
Special Listing Condition Standard
Read Less Info
Want to know what your home might be worth? Contact us for a FREE valuation!

Our team is ready to help you sell your home for the highest possible price ASAP
Bought with Mandy Arney
Nearby Locations
"My job is to find and attract mastery-based agents to the office, protect the culture, and make sure everyone is happy! "