

3201 Capehart DR, St Louis, MO 63121
3201 Capehart DR, St Louis, MO 63121,Video Tour
3201 Capehart DR, St Louis, MO 63121
REQUEST A TOUR If you would like to see this home without being there in person, select the "Virtual Tour" option and your agent will contact you to discuss available opportunities.
In-PersonVirtual Tour
$ 85,000
Est. payment | /mo

2 Beds

1 Bath

1,535 SqFt


$ 85,000
Est. payment | /mo

2 Beds

1 Bath

1,535 SqFt

Key Details

Property Type Single Family Home

Sub Type Single Family Residence

Listing Status Coming Soon

Purchase Type For Sale

Square Footage 1,535 sqft

Price per Sqft $55

Subdivision Velda Village Hills 2Nd Add

MLS Listing ID 26067954

Style Bungalow

Bedrooms 2

Full Baths 1

Year Built 1939

Annual Tax Amount $1,437

Lot Size 7,130 Sqft

Acres 0.1637

Property Sub-Type Single Family Residence

Property Description

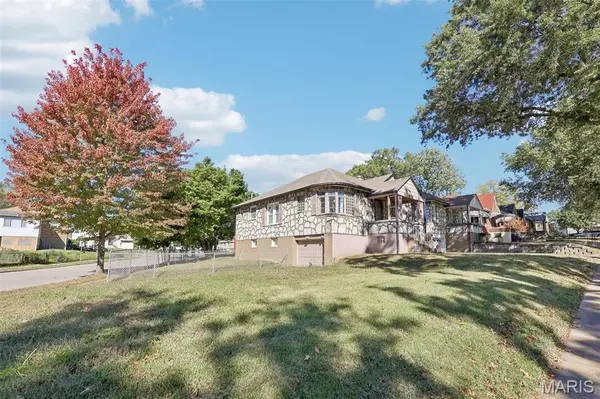
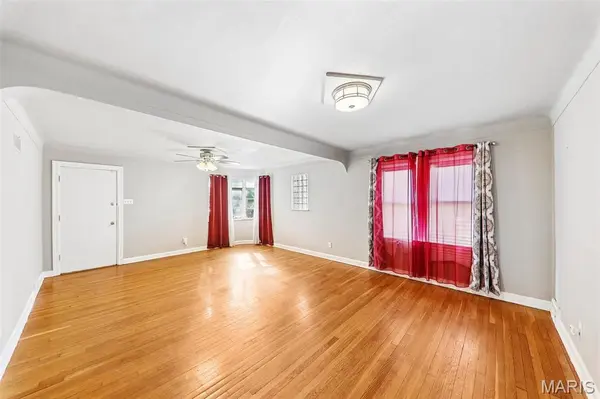
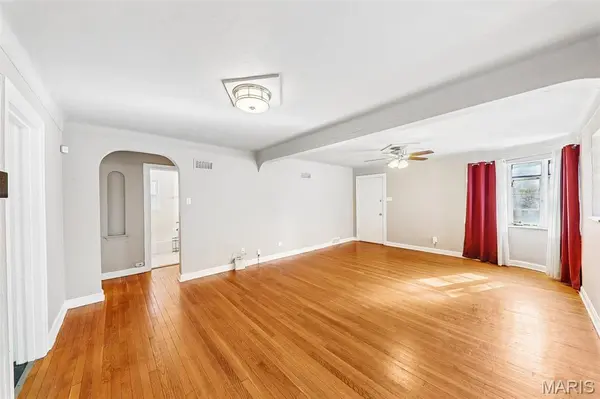
Situated on a corner lot, this charming 2-bedroom, 1-bath ranch offers distinctive stone detailing, hardwood floors, and flexible living space on two levels. A covered front entry welcomes you inside to a bright living room with a bay window, opening to a separate dining area. The kitchen features white cabinetry, tile backsplash, dishwasher, built-in microwave, and natural light from multiple windows. Both main-floor bedrooms feature hardwood flooring, while the full bathroom offers a tiled tub and shower surround. A separate, finished main-floor office provides dedicated space for working from home, hobbies, or creative projects. The partially finished basement expands your living options with a spacious recreation room, additional bonus room, and separate unfinished laundry and utility area. An attached one-car garage provides convenient parking and additional storage. Outside, enjoy a rear deck overlooking the fenced yard with mature trees and room for outdoor activities. The air conditioner was replaced in April 2026, offering a recent mechanical improvement. With 1,038 square feet above grade, additional finished basement space, a dedicated office, and a functional layout, this home offers room to live, work, and unwind. Explore the available 3D virtual tour and floor plans for a closer look at the home's layout and living spaces.

Location

State MO

County St. Louis

Area 106 - Normandy

Rooms

Basement Partially Finished, Full

Main Level Bedrooms 2

Interior

Heating Electric, Forced Air

Cooling Central Air, Electric

Fireplace N

Appliance Electric Cooktop, Dishwasher, Refrigerator

Exterior

Parking Features true

Garage Spaces 1.0

Fence Back Yard, Chain Link

Utilities Available Electricity Connected, Sewer Connected, Water Connected

View Y/N No

Private Pool false

Building

Lot Description Back Yard, Front Yard

Story 1

Sewer Public Sewer

Water Public

Level or Stories One

Structure Type Stone

Schools

Elementary Schools Barack Obama Elementary School

Middle Schools Normandy Middle

High Schools Normandy High

School District Normandy

Others

Acceptable Financing Cash, Conventional, FHA, VA Loan

Listing Terms Cash, Conventional, FHA, VA Loan

Special Listing Condition Standard

Virtual Tour https://www.zillow.com/view-imx/9e3dac7c-d021-4531-87bc-f656399ebf08?wl=true&setAttribution=mls&initialViewType=pano

Listed by Spencer Argueta • Elevate Realty, LLC

Nearby Locations

Amy Reiland

"My job is to find and attract mastery-based agents to the office, protect the culture, and make sure everyone is happy! "

GET MORE INFORMATION

Name
Phone*
Message

Go tour this home

3201 Capehart DR