

1091 Fenton Park DR, Fenton, MO 63026
REQUEST A TOUR If you would like to see this home without being there in person, select the "Virtual Tour" option and your agent will contact you to discuss available opportunities.
In-PersonVirtual Tour
$ 440,000
Est. payment | /mo

3 Beds

4 Baths

2,730 SqFt


Save
$ 440,000
Est. payment | /mo
Save

3 Beds

4 Baths

2,730 SqFt

Open House

Sun Nov 01, 12:00pm - 2:00pm

Key Details

Property Type Single Family Home

Sub Type Single Family Residence

Listing Status Active

Purchase Type For Sale

Square Footage 2,730 sqft

Price per Sqft $161

Subdivision Fenton Park

MLS Listing ID 26064422

Style Other

Bedrooms 3

Full Baths 3

Half Baths 1

HOA Fees $250/ann

Year Built 1998

Annual Tax Amount $3,534

Lot Size 8,712 Sqft

Acres 0.2

Property Sub-Type Single Family Residence

Property Description

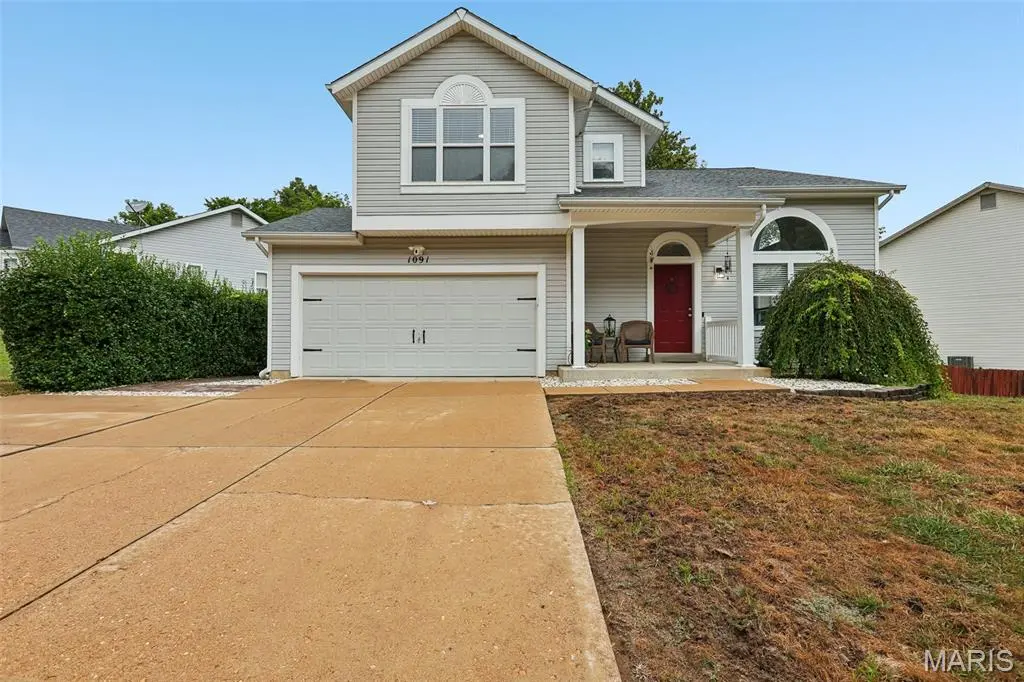
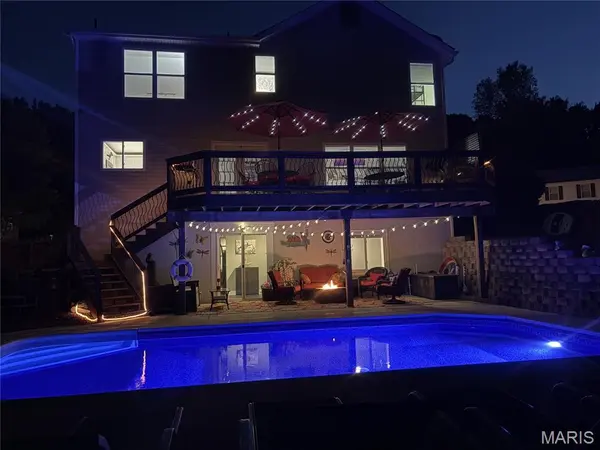
Your search is officially over—this stunning, well cared for home is the ultimate indoor-outdoor sanctuary you've been waiting for!! 3 Bedroom with loft (could be 4th bedroom), 2 story greatroom, vaulted ceilings and in-ground swimming pool with newer liner, pump, heater and salt cell. Well maintained and recently updated home where every inch radiates comfort, quality, and style. From the moment you arrive, you'll love the insulated 2-car garage—a true year-round workshop with utility sink hookups, an insulated door and HVAC vent. Main floor laundry located just inside from garage for easy access. Step inside to the natural light-filled living spaces where you'll begin making the best memories. Enter your new home into the two story, vaulted great room before venturing up the open stair case to the upstairs primary and secondary bedrooms, two full baths and vaulted loft area (could be 4th bedroom) open to main level. Walking through the great room enter the kitchen, breakfast area and Living Room. Kitchen recently updated with all new cabinets, counters, and lighting. Home has electric and gas hook-ups available for stove/range and dryer. Float from the open breakfast area through atrium doors onto a sprawling deck—ideal for morning coffee or golden-hour cocktails, or watching friends and family enjoying themselves. Take the deck steps down to a breathtaking outdoor paradise! Walk into your private sparkling in-ground, salt water pool, relax under the expansive covered patio, and enjoy the vacation feeling in your own backyard, backing to wooded common ground. The Ultimate Walk-Out Lower Level is Perfect for hosting unforgettable gatherings, game nights, or sleep over guests! This bright, walk-out features a dedicated lower-level bedroom, a full bathroom for effortless pool access, and a convenient second kitchen area equipped with a built-in sink, microwave, and refrigerator for seamless poolside catering. This home is Move-in ready, updated, and situated in a prime, highly desirable location—homes offering resort-style living simply do not come along often. Just a few minutes drive to Gravois Bluffs shopping area for all you shopping needs! This home is Agent Owned. Book your showing today!

Location

State MO

County Jefferson

Area 391 - Fox C-6

Rooms

Basement 9 ft + Pour, Bathroom, Concrete, Egress Window, Finished, Partially Finished, French Drain, Interior Entry, Sleeping Area, Storage Space, Sump Pump, Walk-Out Access

Interior

Interior Features Bar, Ceiling Fan(s), Chandelier, Custom Cabinetry, Dining/Living Room Combo, Eat-in Kitchen, Granite Counters, High Ceilings, High Speed Internet, Kitchen/Dining Room Combo, Open Floorplan, Recessed Lighting, Separate Dining, Separate Shower, Shower, Storage, Tub, Two Story Entrance Foyer, Vaulted Ceiling(s), Walk-In Closet(s), Wet Bar, Workshop/Hobby Area

Heating Forced Air, Gas

Cooling Ceiling Fan(s), Central Air

Flooring Carpet, Ceramic Tile, Concrete, Laminate, Luxury Vinyl, Vinyl, Wood

Fireplace N

Laundry Electric Dryer Hookup, Gas Dryer Hookup, Inside, Laundry Room, Main Level

Exterior

Exterior Feature Private Yard

Parking Features true

Garage Spaces 2.0

Fence Back Yard, Wood

Pool Fenced, Filtered, Gas Heat, Heated, In Ground, Liner, Outdoor Pool, Pool Cover, Pool Sweep, Private, Solar Cover, Vinyl

Utilities Available Electricity Available, Electricity Connected, Natural Gas Available, Natural Gas Connected

Amenities Available None

View Y/N Yes

View Panoramic, Pool, Trees/Woods, Water

Roof Type Architectural Shingle

Private Pool true

Building

Lot Description Adjoins Common Ground, Back Yard, Cul-De-Sac, Few Trees, Front Yard, Landscaped, Level, Near Park

Story 1.5

Sewer Public Sewer

Water Public

Level or Stories One and One Half

Structure Type Vinyl Siding

Schools

Elementary Schools George Guffey Elem.

Middle Schools Fox Middle

High Schools Fox Sr. High

School District Fox C-6

Others

HOA Fee Include Maintenance Parking/Roads,Common Area Maintenance

Ownership Private

Acceptable Financing Cash, Conventional, FHA

Listing Terms Cash, Conventional, FHA

Special Listing Condition Standard

Listed by Melanie Mitchell • Worth Clark Realty

Nearby Locations

Amy Reiland

"My job is to find and attract mastery-based agents to the office, protect the culture, and make sure everyone is happy! "

GET MORE INFORMATION

Name
Phone*
Message

Go tour this home

1091 Fenton Park DR